6525 E CAVE CREEK Road Unit: 105
SEE ALL PHOTOS
6525 E CAVE CREEK Road Unit: 105
Courtesy of Grigg's Group Powered by The Altman Brothers
Sold

6525 E CAVE CREEK Road Unit: 105

6525 E CAVE CREEK Road Unit: 105, Cave Creek, AZ 85331

$1,222,000
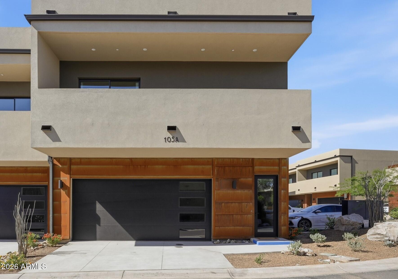
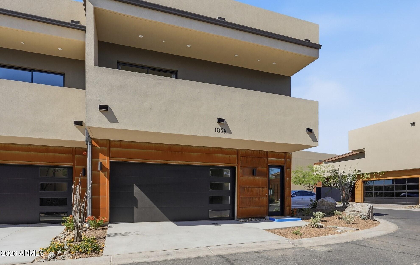
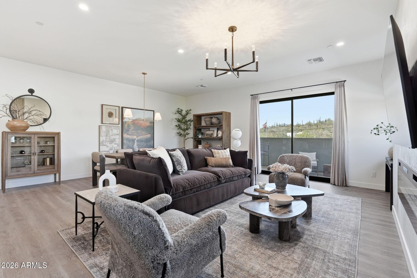
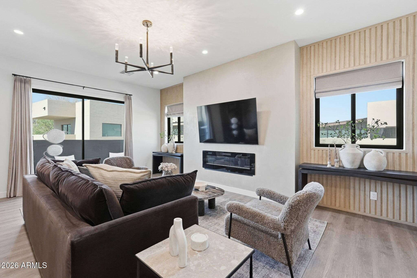
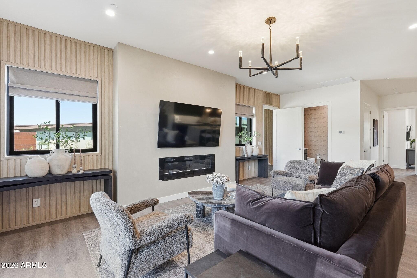
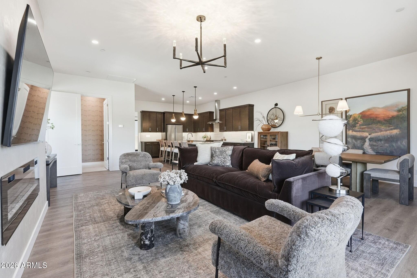
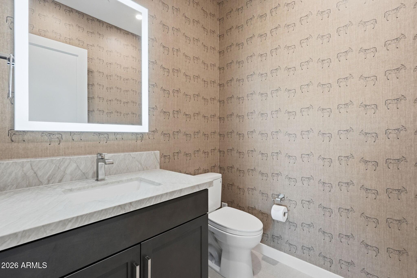
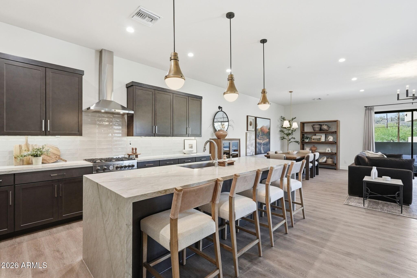
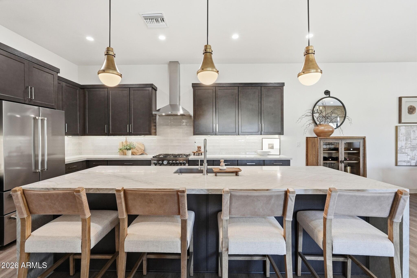
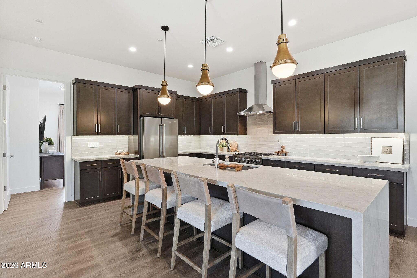
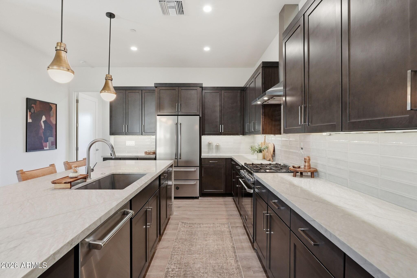
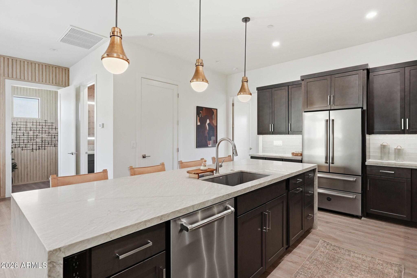
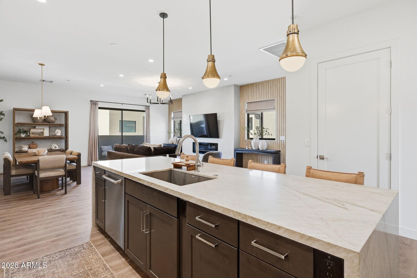
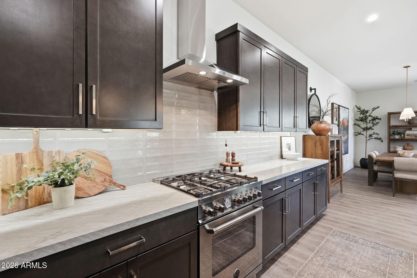
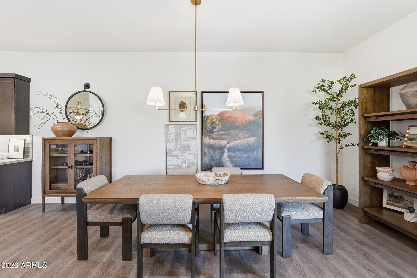
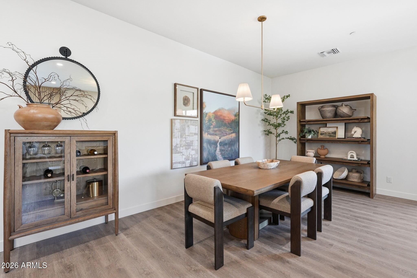
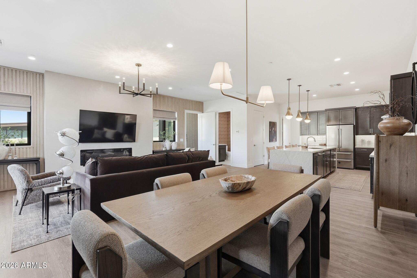
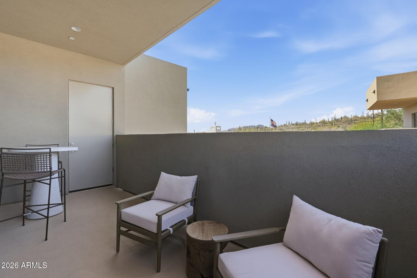
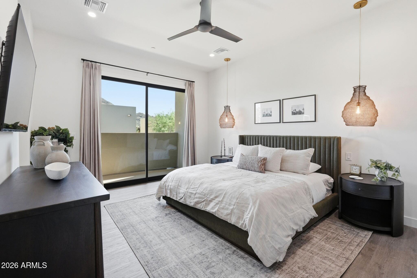
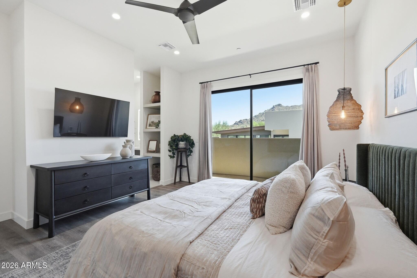
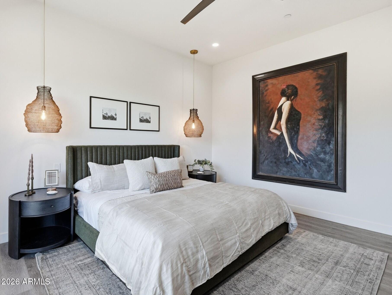
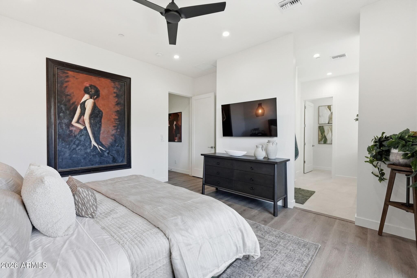
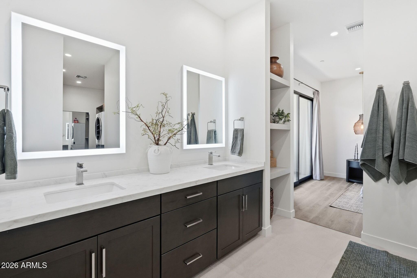
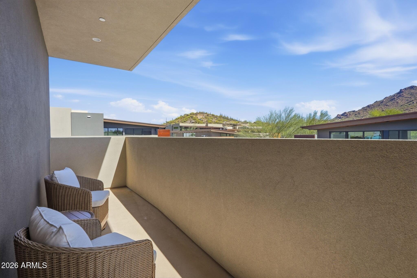
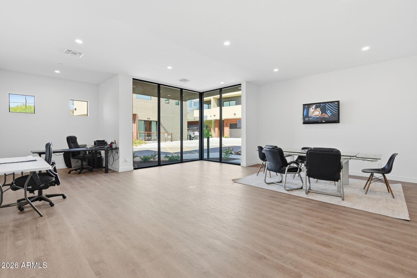
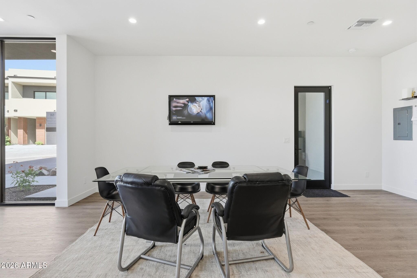
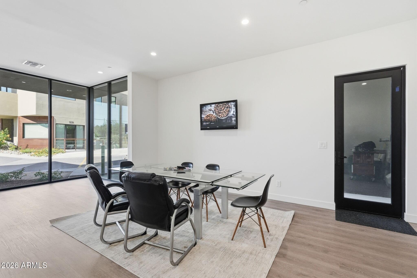
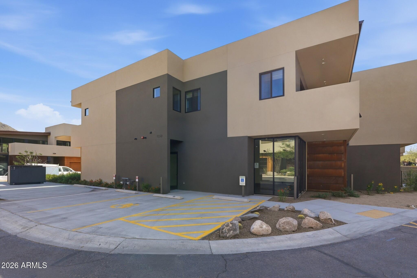
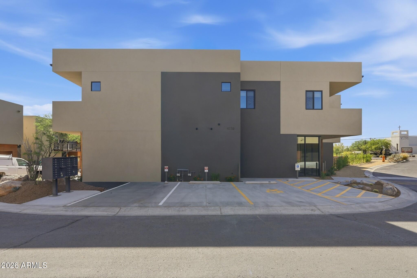
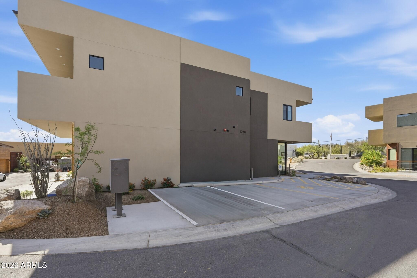
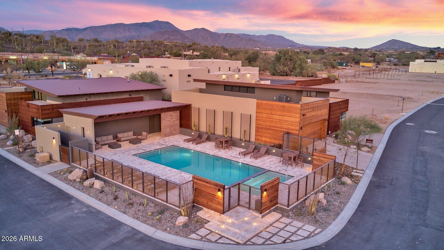
Hidden Rock at Cave Creek, is a distinctive community known for its breathtaking mountain views and unforgettable desert sunsets. Within this carefully planned community, our thoughtfully designed condos are uniquely zoned ''Work & Play,'' offering residential living with the added flexibility for approved commercial use, allowing flexibility for today's modern lifestyle. Unit 105 is a distinctive residence within Hidden Rock at Cave Creek, thoughtfully designed for a live-work lifestyle. The lower level features a commercial/office space complete with a bathroom (toilet and sink) and comes with three dedicated parking spaces conveniently located right next to the unit. The upper level serves as the residential space, offering one bedroom and one bathroom with an open floor plan. The kitchen includes Bertazzoni appliances and a waterfall island, while the living area features an electric fireplace and access to a private balcony, perfect for enjoying mountain views or desert sunsets. This unit also comes with a two-car garage. Unit 105 is an ideal option for those seeking the flexibility of a home with an integrated workspace, combining modern residential comforts with convenient commercial capabilities in one thoughtfully designed package.
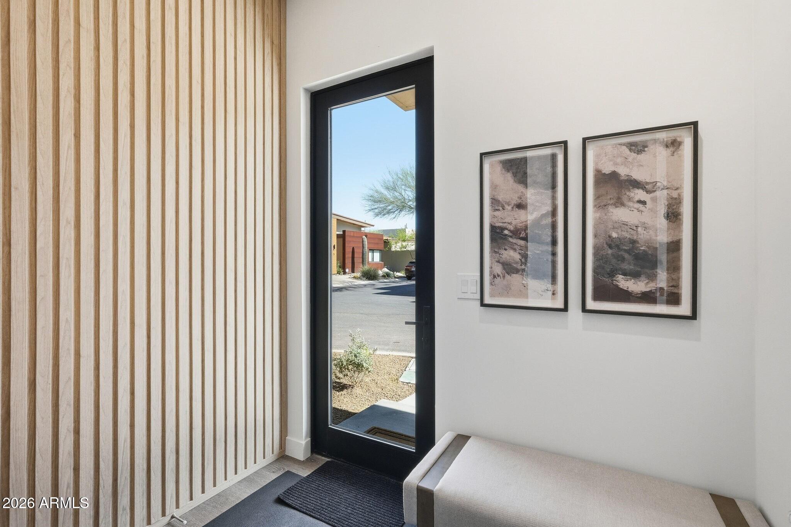
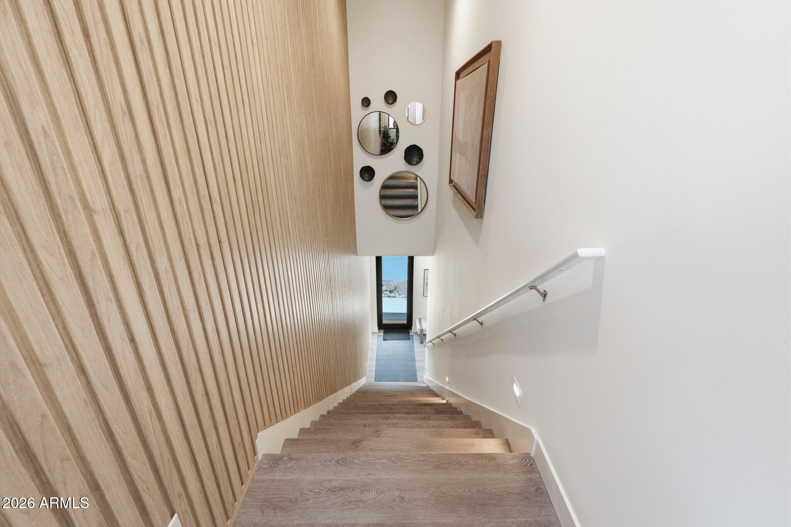
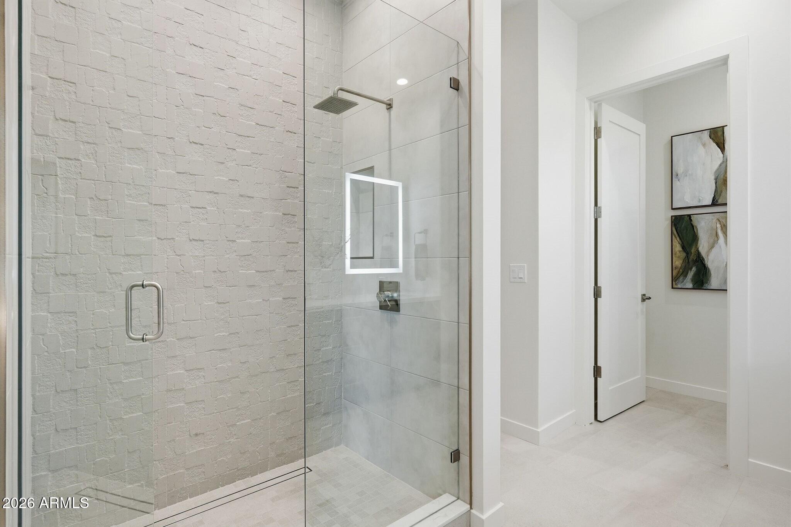
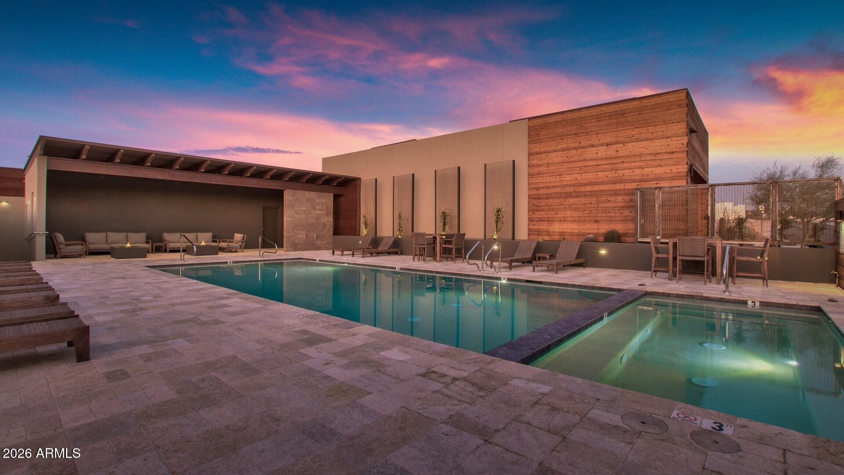
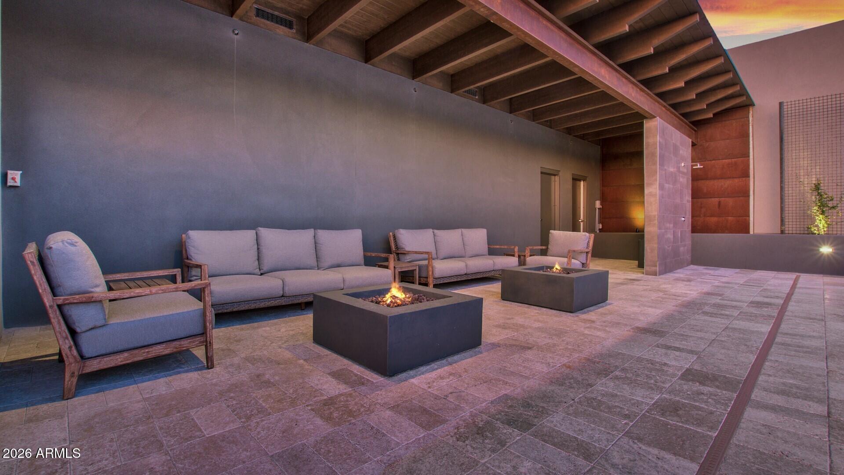
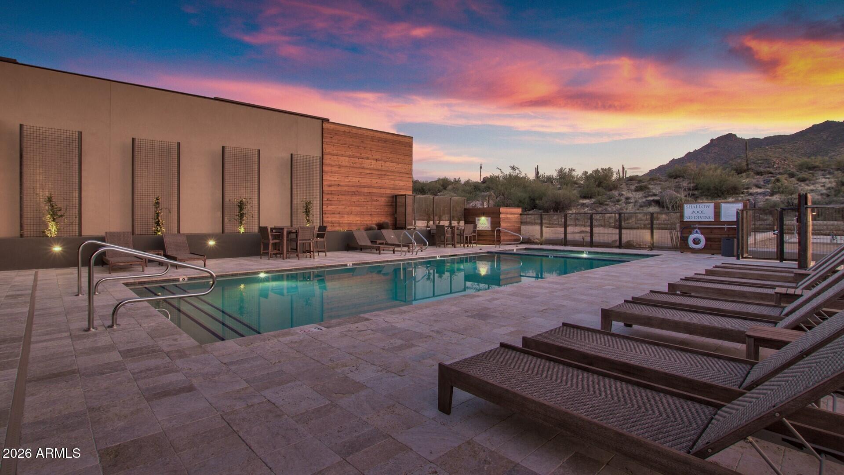
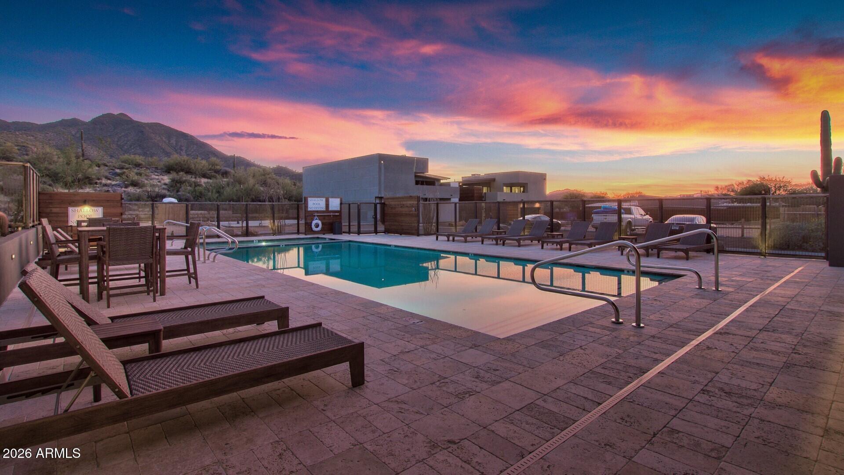
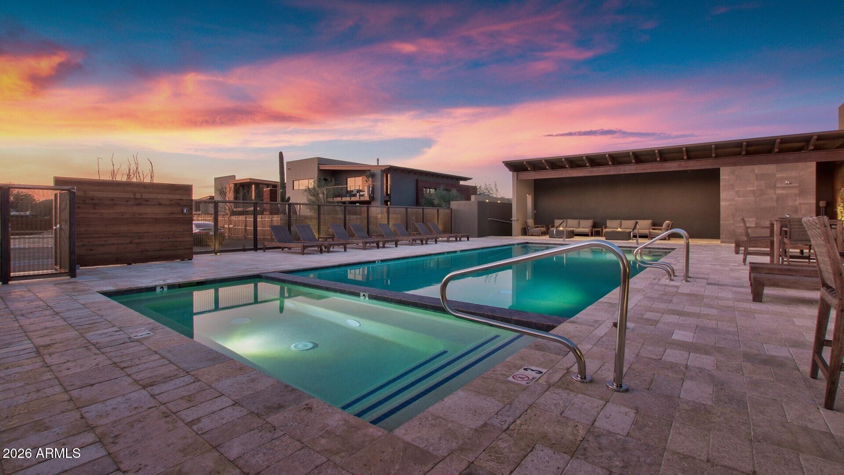
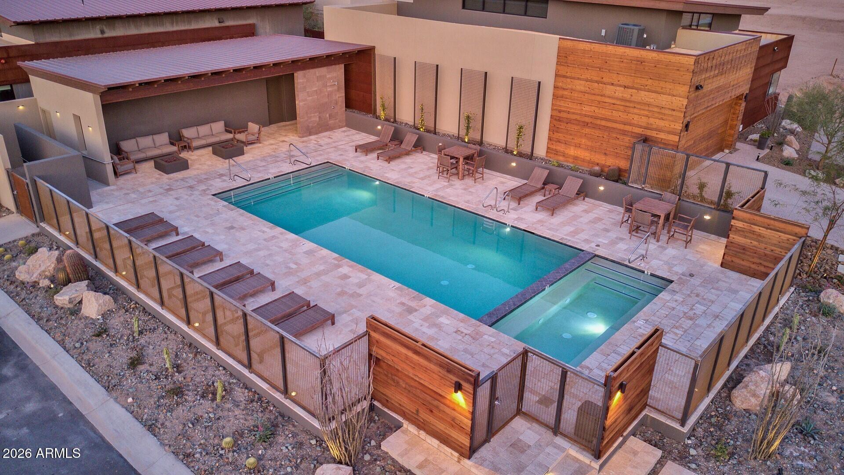
Custom finishes are found throughout the home, with textures and materials thoughtfully selected to complement the elevated yet flexible lifestyle that Hidden Rock offers. All units are insulated with quiet rock insulation for noise dampening and fire resistance. The community also offers a pool and spa with a covered seating area and fire pit, providing residents a place to relax and socialize while enjoying the stunning surroundings.
The condos at Hidden Rock offer a rare combination of design, versatility, and location, within walking distance of downtown Cave Creek's restaurants, shops, and hiking trails.

1
bed

2
baths

2,022 Sq.Ft. LIVING AREA

1,482 Sq.Ft. lot

Tom Fulton

Tom Fulton

Features & Amenities

Interior

  • total bedrooms1
  • Total bathrooms2
  • full bathroom1
  • half bathroom1
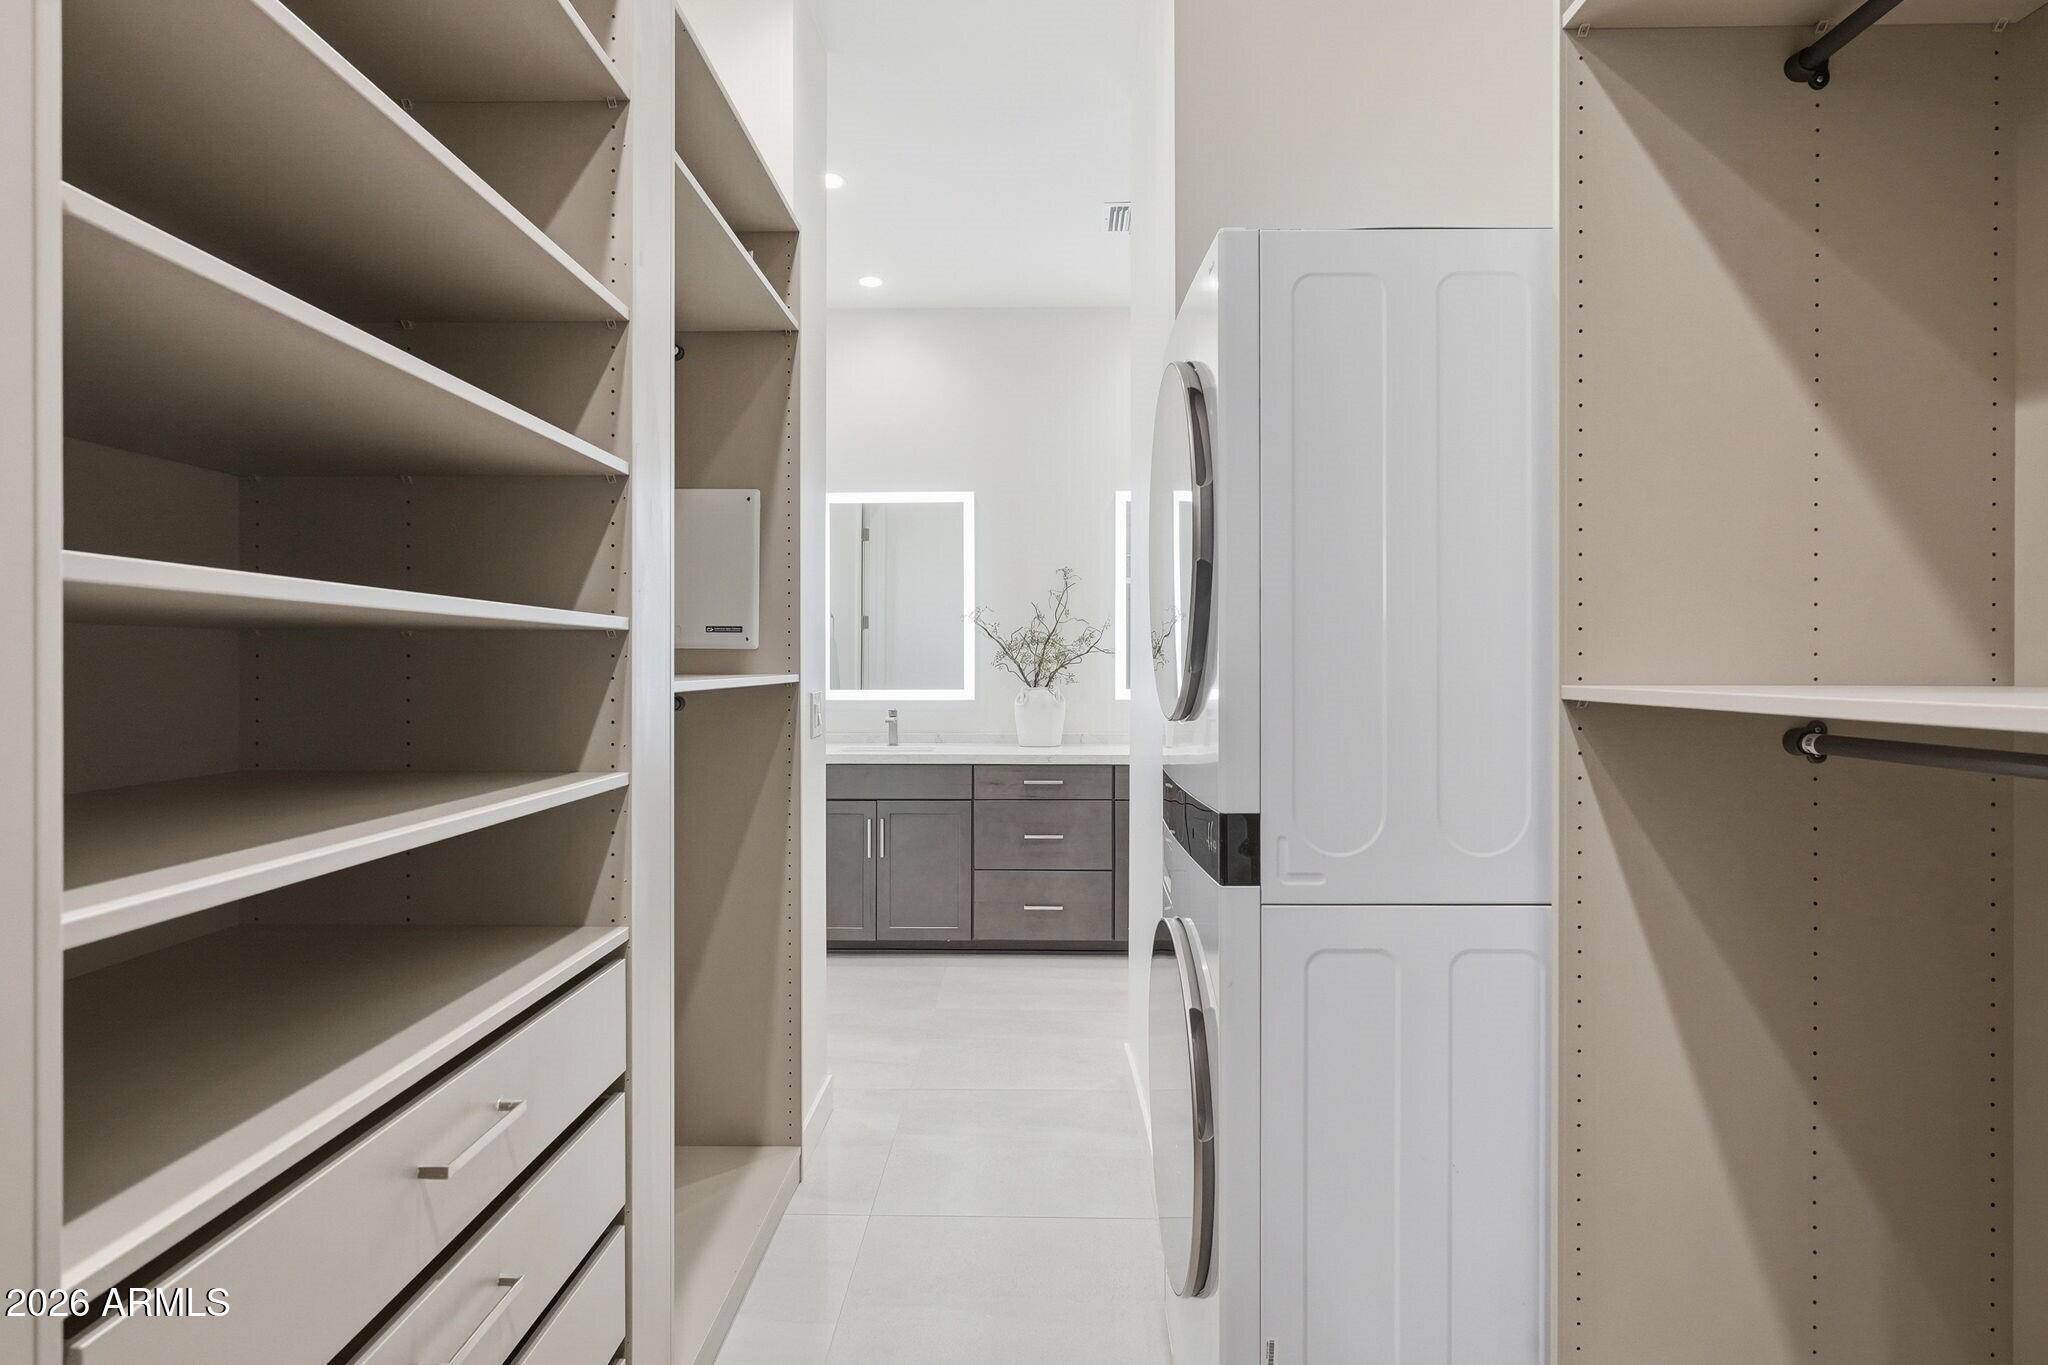
  • Laundry room Upstairs Laundry, Inside
  • Flooring Tile
  • Fireplace Insert, Living Room
  • APPLIANCES Dryer, Washer, Reverse Osmosis, Refrigerator, Built-in Microwave, Dishwasher, Disposal, Gas Range, Gas Oven
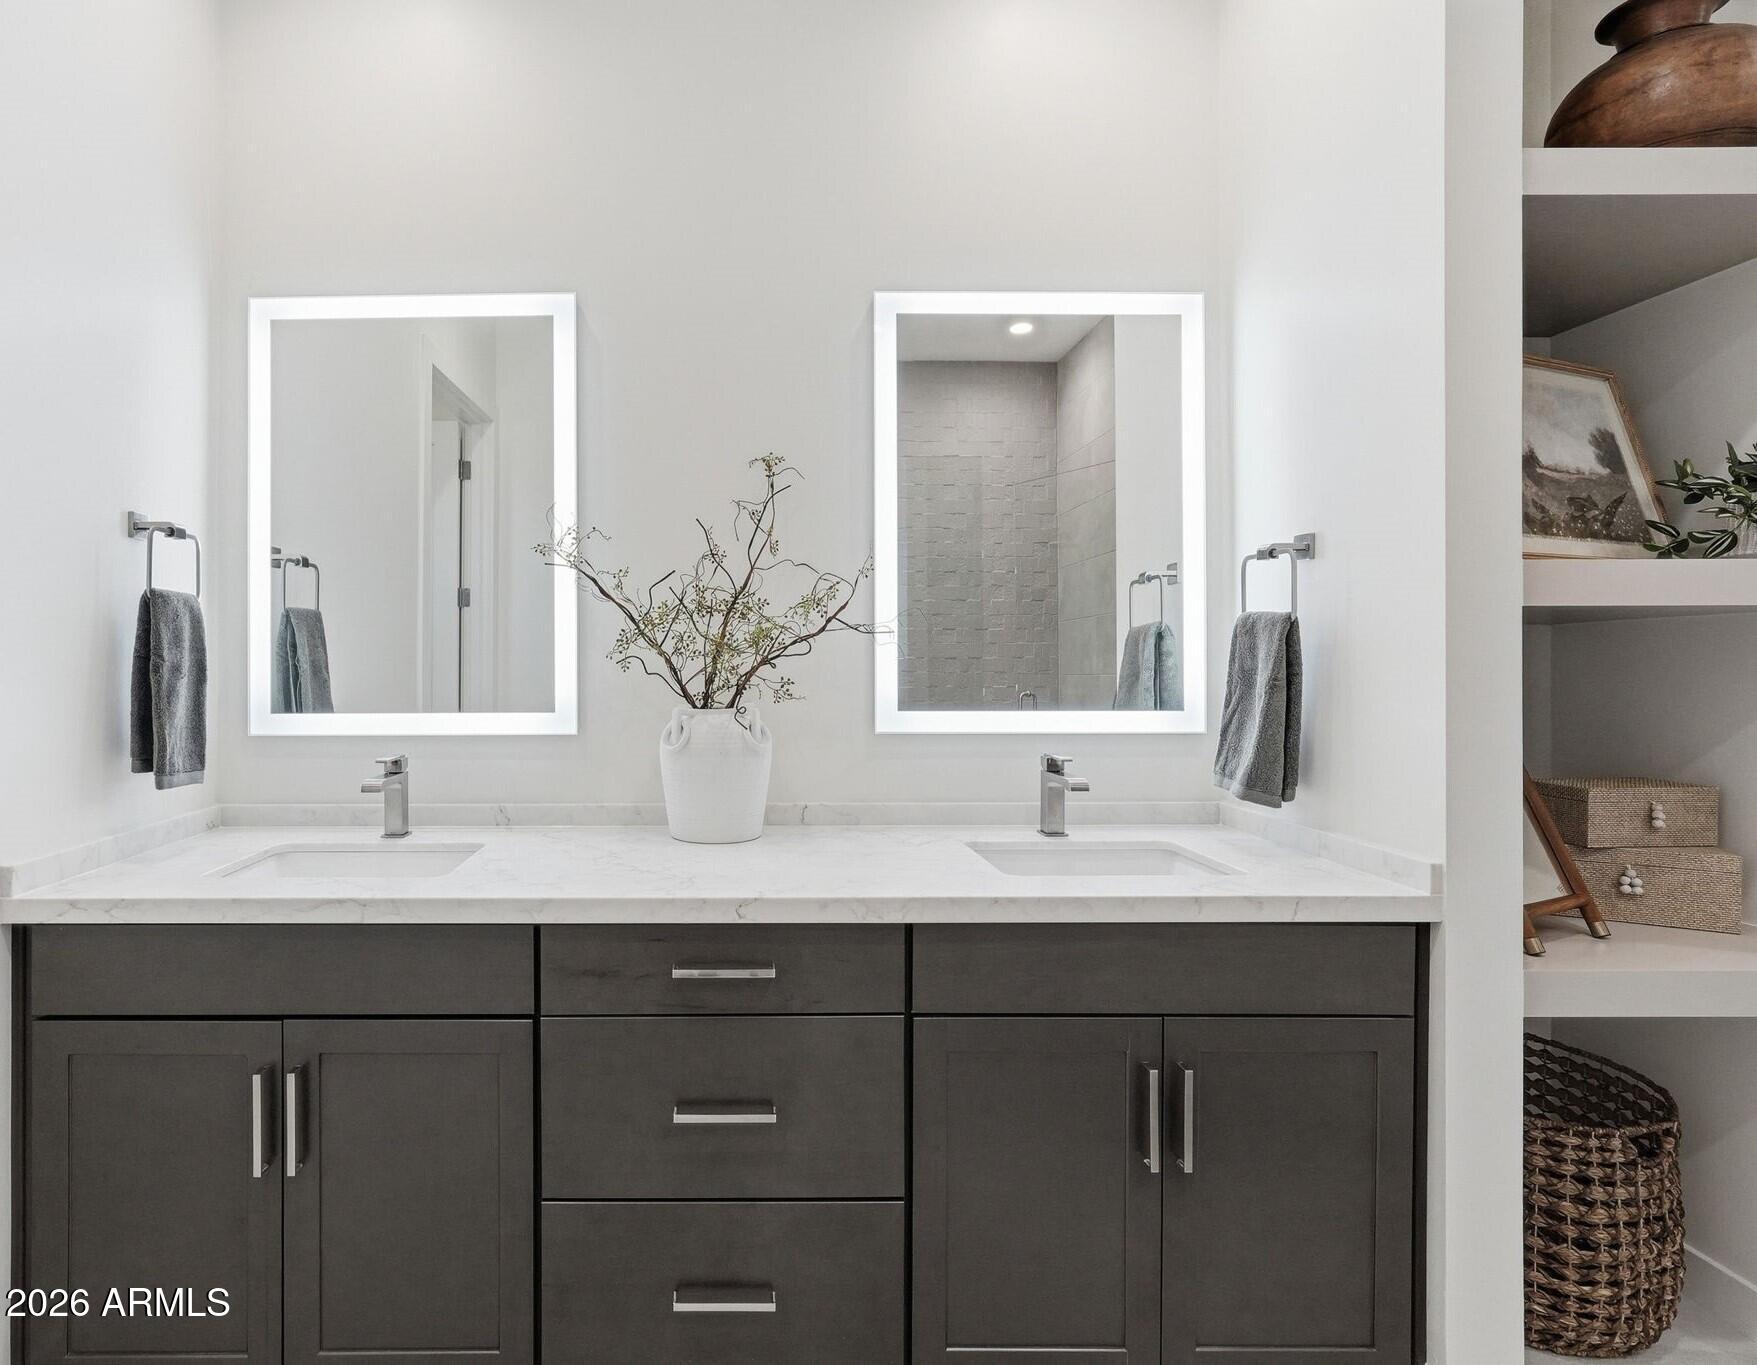
  • other interior Features Walk-in Pantry, Non-laminate Counter, High Speed Internet, Double Vanity, See Remarks, Upstairs, Breakfast Bar, 9 Flat Ceilings, Kitchen Island, Pantry, 3/4 Bath Master Bdrm, Full Bth Master Bdrm

Area & Lot

  • Status Sold
  • Date Sold June 24, 2026
  • Living Area2,022 Sq.Ft.
  • Lot Area1,482 Sq.Ft.
  • MLS® ID6972739
  • TypeTownhouse
  • YEAR BUILT2026
  • NeighborhoodCave Creek
  • Architecture StylesContemporary
  • View DescriptionMountain(s)
  • Elementary SchoolBlack Mountain Elementary School
  • Middle SchoolSonoran Trails Middle School
  • High SchoolCactus Shadows High School
  • School DistrictCave Creek Unified District

Exterior

  • STORIES2
  • Garage Space2.0
  • water SourceCity Water
  • roofConcrete
  • lot featuresCorner Lot, Desert Front
  • parkingGarage Door Opener, Direct Access
  • HEAT TYPENatural Gas
  • AIR CONDITIONINGCentral Air, Ceiling Fan(s)
  • sewerPublic Sewer
  • security FeaturesFire Sprinkler System
  • other exterior FeaturesBalcony

Financial

  • Sales Price$1,222,000
  • Real Estate Tax $88/yr
  • HOA $240/mo
View Virtual Tour

Cave Creek

Accomplished the nearly impossible task of maintaining its old-west character.

Explore

Work With Us

Choosing to work with the Fulton Rizzo Elite Team means choosing a team that is committed to your satisfaction and success. With a track record of successful outcomes in even the most challenging situations, they have proven expertise in negotiating and closing deals to ensure maximum value for their clients. When you work with the Fulton Rizzo Elite Team, you can expect superior service, attention to detail, and a seamless transaction from start to finish.

Follow Us on Instagram