
29675 N 130TH Drive
29675 N 130TH Drive
29675 N 130TH Drive
29675 N 130TH Drive
29675 N 130TH Drive
29675 N 130TH Drive
29675 N 130TH Drive
29675 N 130TH Drive
29675 N 130TH Drive
29675 N 130TH Drive
29675 N 130TH Drive
29675 N 130TH Drive
29675 N 130TH Drive
29675 N 130TH Drive
29675 N 130TH Drive
29675 N 130TH Drive
29675 N 130TH Drive
29675 N 130TH Drive
29675 N 130TH Drive
29675 N 130TH Drive
29675 N 130TH Drive
29675 N 130TH Drive
29675 N 130TH Drive
29675 N 130TH Drive
29675 N 130TH Drive
29675 N 130TH Drive
29675 N 130TH Drive
29675 N 130TH Drive
29675 N 130TH Drive
29675 N 130TH Drive
29675 N 130TH Drive
29675 N 130TH Drive
29675 N 130TH Drive
29675 N 130TH Drive
29675 N 130TH Drive
29675 N 130TH Drive
29675 N 130TH Drive
29675 N 130TH Drive
29675 N 130TH Drive
29675 N 130TH Drive
29675 N 130TH Drive
29675 N 130TH Drive
29675 N 130TH Drive
29675 N 130TH Drive
29675 N 130TH Drive
29675 N 130TH Drive
29675 N 130TH Drive
29675 N 130TH Drive
29675 N 130TH Drive
29675 N 130TH Drive
29675 N 130TH Drive
29675 N 130TH Drive
29675 N 130TH Drive
29675 N 130TH Drive
29675 N 130TH Drive
29675 N 130TH Drive
29675 N 130TH Drive
29675 N 130TH Drive
29675 N 130TH Drive
29675 N 130TH Drive
29675 N 130TH Drive
29675 N 130TH Drive
29675 N 130TH Drive
29675 N 130TH Drive
29675 N 130TH Drive
29675 N 130TH Drive
29675 N 130TH Drive
29675 N 130TH Drive
29675 N 130TH Drive
29675 N 130TH Drive
29675 N 130TH Drive
29675 N 130TH Drive
29675 N 130TH Drive
29675 N 130TH Drive
29675 N 130TH Drive
29675 N 130TH Drive
29675 N 130TH Drive
29675 N 130TH Drive
29675 N 130TH Drive
29675 N 130TH Drive
SEE ALL PHOTOS
29675 N 130TH Drive
29675 N 130TH Drive
29675 N 130TH Drive
29675 N 130TH Drive
29675 N 130TH Drive
29675 N 130TH Drive
29675 N 130TH Drive
29675 N 130TH Drive
29675 N 130TH Drive
29675 N 130TH Drive
29675 N 130TH Drive
29675 N 130TH Drive
29675 N 130TH Drive
29675 N 130TH Drive
29675 N 130TH Drive
29675 N 130TH Drive
29675 N 130TH Drive
29675 N 130TH Drive
29675 N 130TH Drive
29675 N 130TH Drive
29675 N 130TH Drive
29675 N 130TH Drive
29675 N 130TH Drive
29675 N 130TH Drive
29675 N 130TH Drive
29675 N 130TH Drive
29675 N 130TH Drive
29675 N 130TH Drive
29675 N 130TH Drive
29675 N 130TH Drive
29675 N 130TH Drive
29675 N 130TH Drive
29675 N 130TH Drive
29675 N 130TH Drive
29675 N 130TH Drive
29675 N 130TH Drive
29675 N 130TH Drive
29675 N 130TH Drive
29675 N 130TH Drive
29675 N 130TH Drive
29675 N 130TH Drive
29675 N 130TH Drive
29675 N 130TH Drive
29675 N 130TH Drive
29675 N 130TH Drive
29675 N 130TH Drive
29675 N 130TH Drive
29675 N 130TH Drive
29675 N 130TH Drive
29675 N 130TH Drive
29675 N 130TH Drive
29675 N 130TH Drive
29675 N 130TH Drive
29675 N 130TH Drive
29675 N 130TH Drive
29675 N 130TH Drive
29675 N 130TH Drive
29675 N 130TH Drive
29675 N 130TH Drive
29675 N 130TH Drive
29675 N 130TH Drive
29675 N 130TH Drive
29675 N 130TH Drive
29675 N 130TH Drive
29675 N 130TH Drive
29675 N 130TH Drive
29675 N 130TH Drive
29675 N 130TH Drive
29675 N 130TH Drive
29675 N 130TH Drive
29675 N 130TH Drive
29675 N 130TH Drive
29675 N 130TH Drive
29675 N 130TH Drive
29675 N 130TH Drive
29675 N 130TH Drive
29675 N 130TH Drive
29675 N 130TH Drive
29675 N 130TH Drive
29675 N 130TH Drive
Courtesy of HomeSmart, Jeff K Mitchell Listing Contact: 623-521-4491 
Sold

29675 N 130TH Drive

29675 N 130TH Drive, Peoria, AZ 85383

$739,500
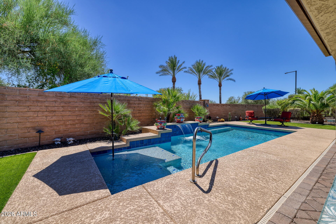
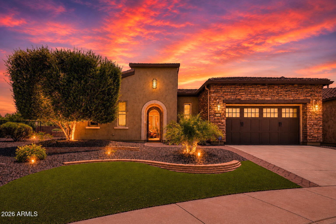
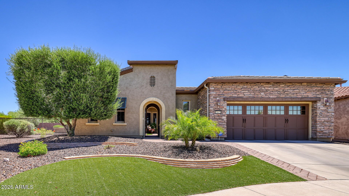
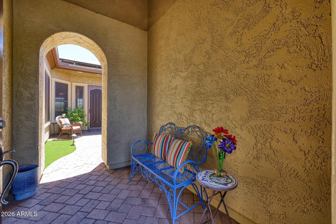
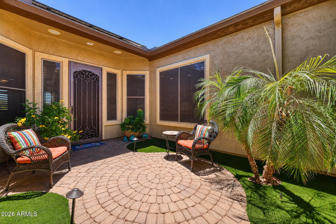
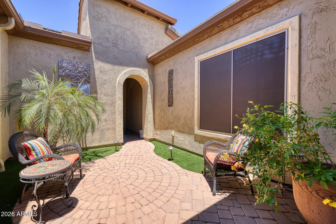
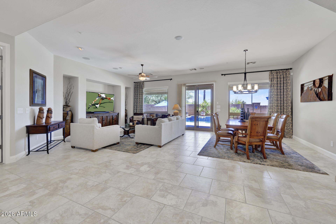
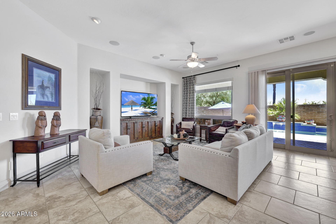
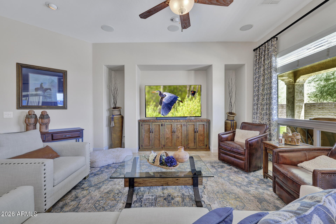
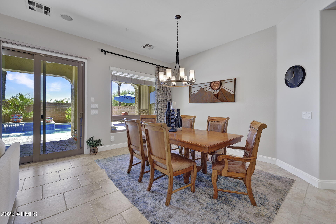
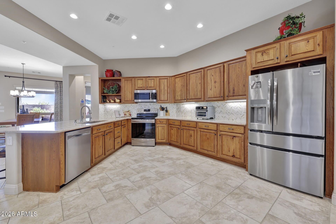
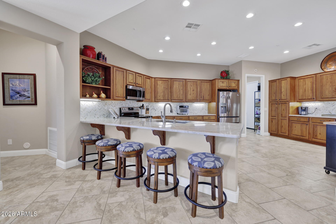
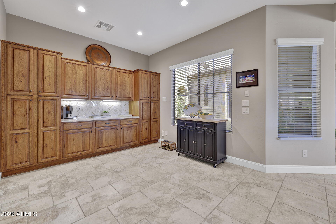
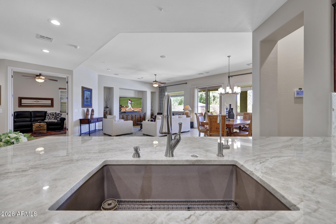
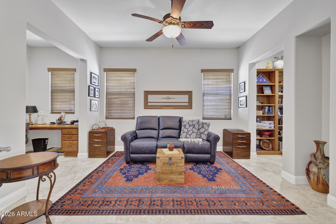
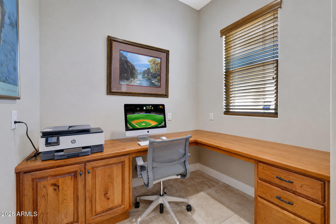
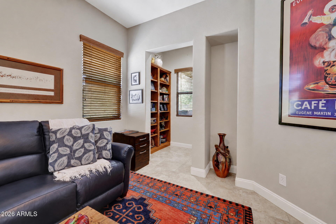
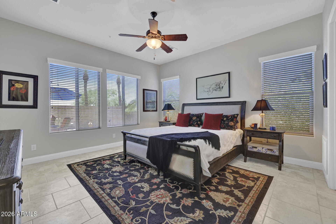
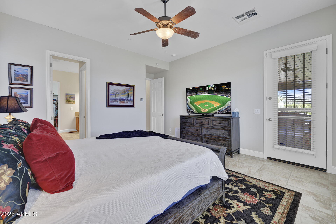
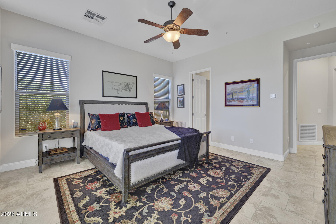
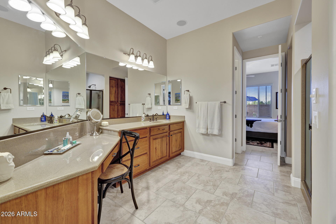
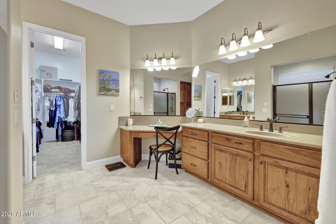
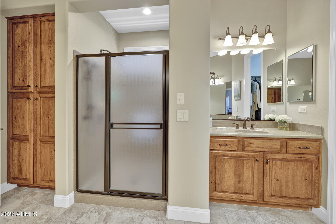
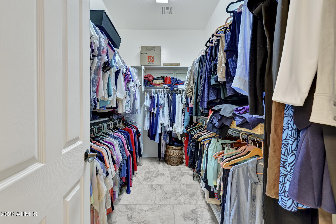
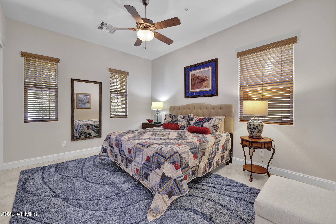
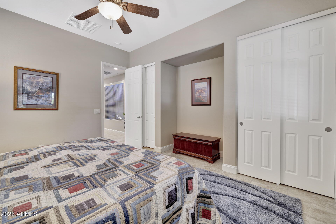
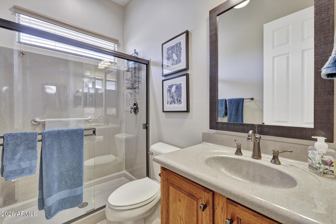
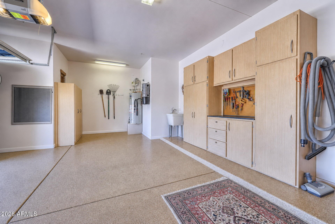
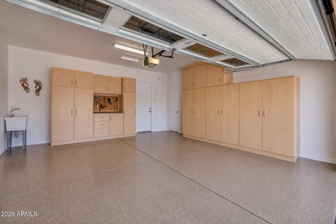
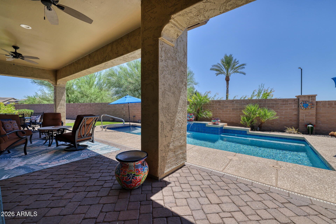
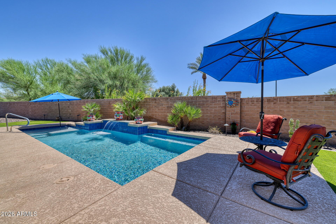
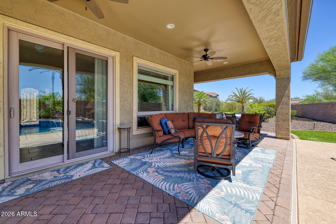
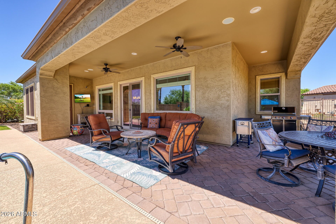
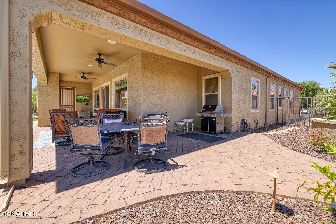
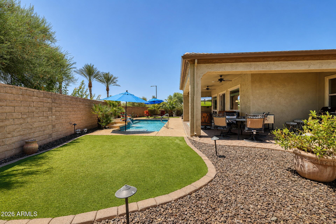
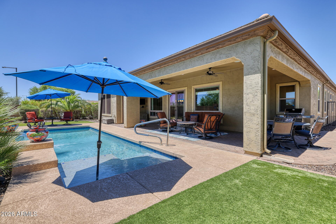
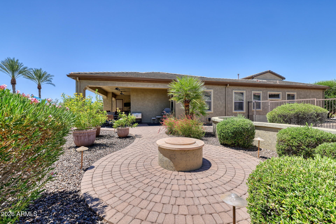
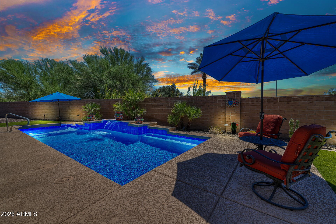
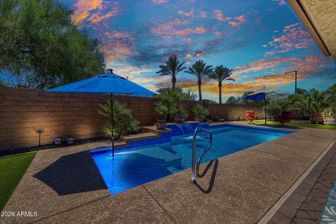
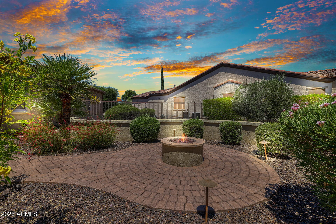
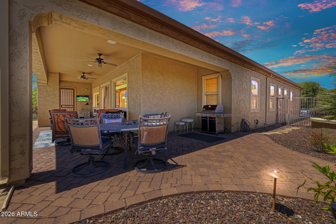
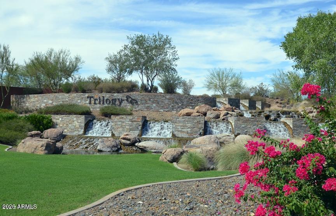
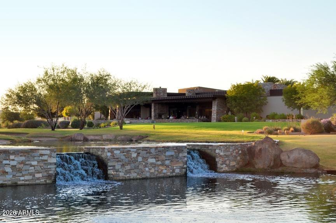
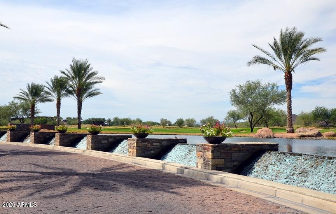
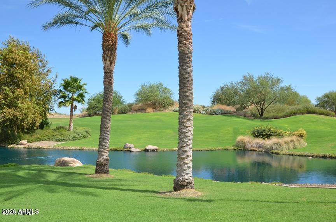
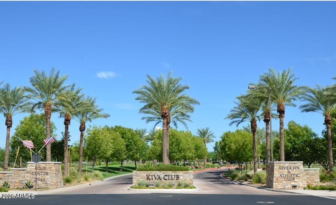
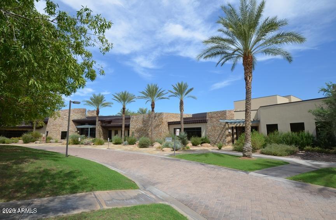
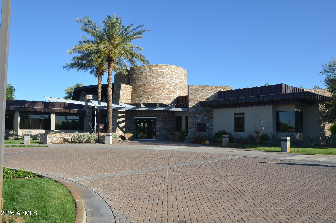
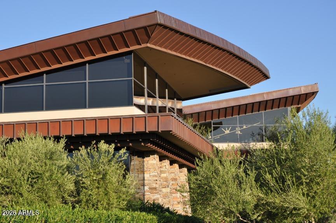
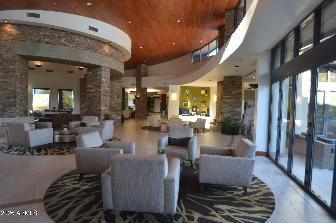
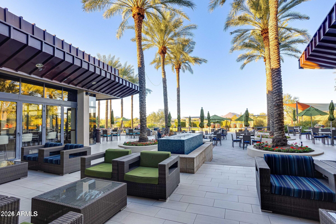
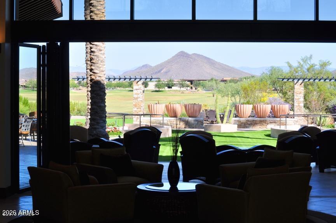
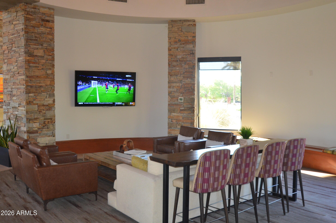
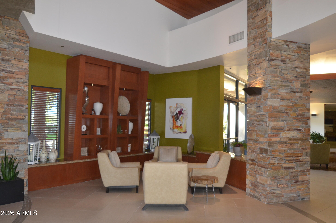
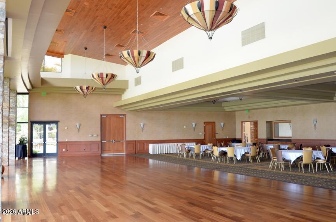
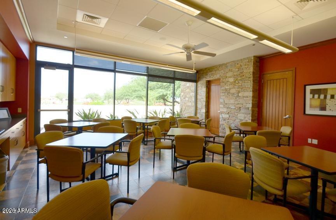
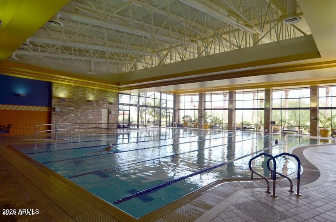
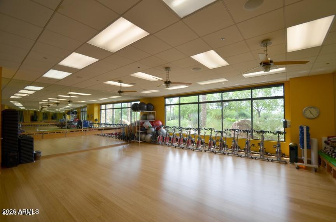
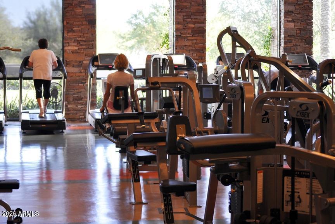
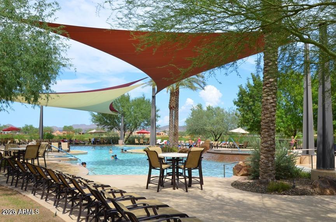
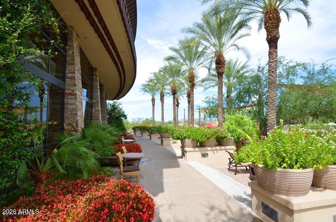
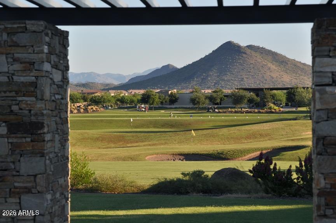
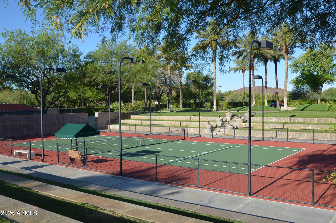
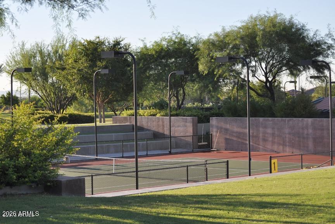
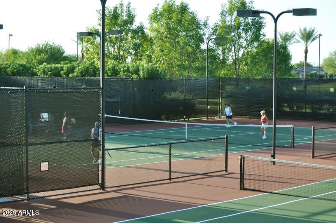
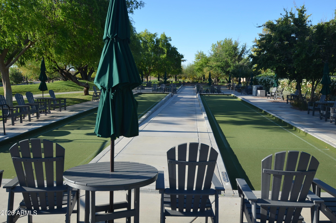
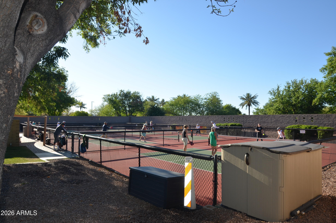
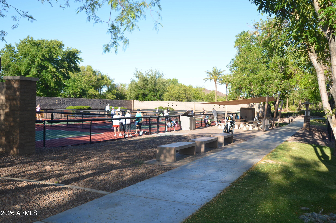
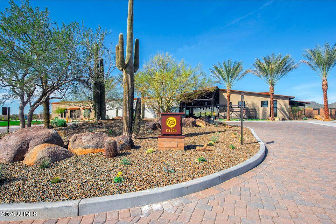
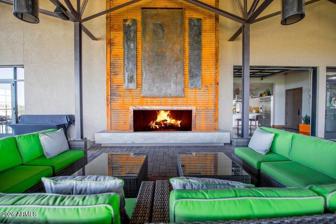
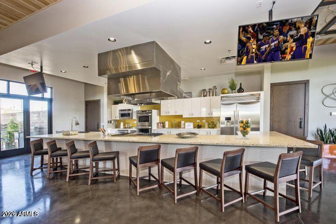
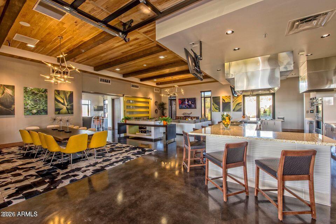
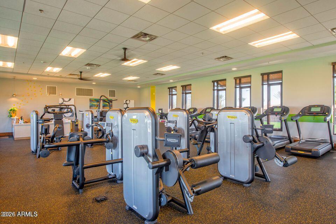
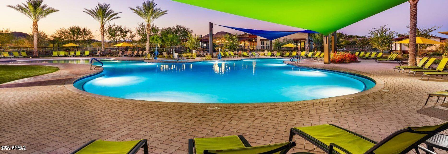
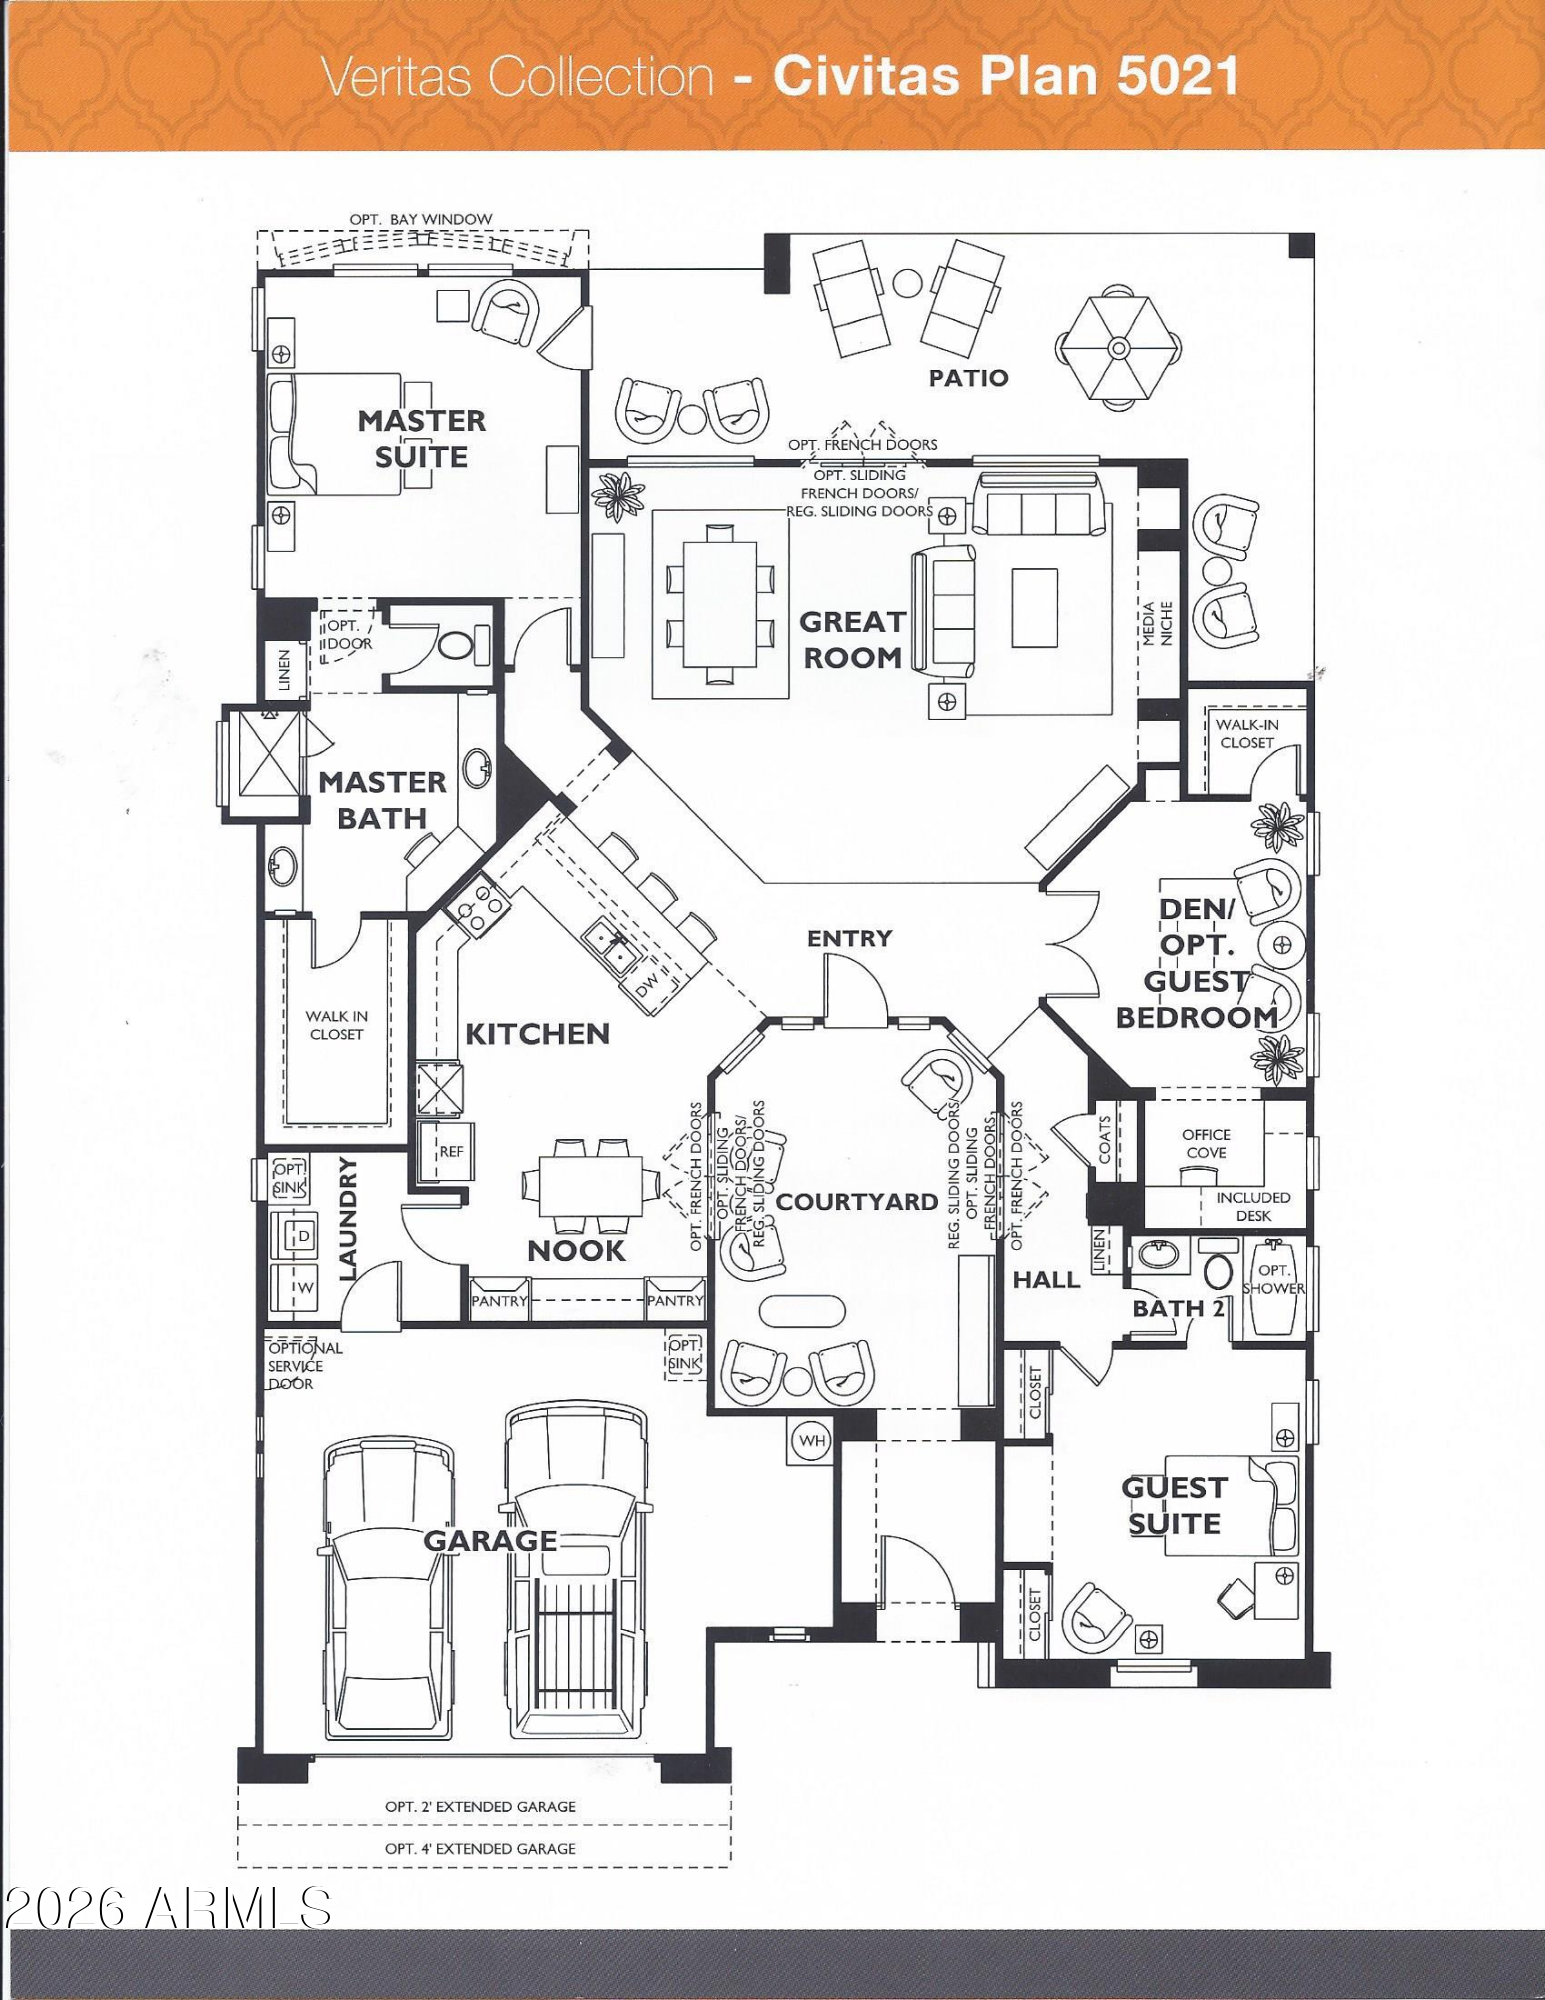
Truly BEYOND BEAUTIFUL this exquisite popular Civitas model with owned SOLAR is perfect for those looking to live a life of cool, calm and quiet luxury. This home is nestled on a generous 11,000+ square foot lot with a fire-pit, a pool, and an abundance of mature landscaping. Fall in love when you step out of your car to view the pristine desert landscaping and enter into the private, lush courtyard and then step across the threshold to the easy flowing light and bright floor plan that flows from room to room and seamlessly connects the indoor and outdoor living. Steps away, the sensational kitchen shows off glistening Taj Mahal Quartz Counters, stainless steel appliances and a generous island, ideal for showing off your culinary talents. The Den or home office is dressed to impress with its unique office space, book shelves, and open sitting space. Both sleeping quarters are quite spacious, especially the primary suite, home to a lavish bath with full size shower, his and her sinks, a make-up counter and a walk in closet. Not to be forgotten is the oversized Garage with built-in-cabinets, epoxy floors and a metal storage rack. This home is located in the amenity-rich 55+ active adult community of Trilogy at Vistancia. Golf is just one of the many features offered here. Also included are 2 luxurious clubhouses, 2resort-style pools, a fitness center, and pickleball, tennis, and bocce ball courts as well as countless classes and clubs. Just imaginegetting everything you want in a home plus living in the beautiful gated community of Trilogy at Vistancia.

2
beds

2
baths

2,141 Sq.Ft. LIVING AREA

0.27 Acres lot

Tom Fulton

Tom Fulton

Features & Amenities

Interior

  • total bedrooms2
  • Total bathrooms2
  • full bathrooms2
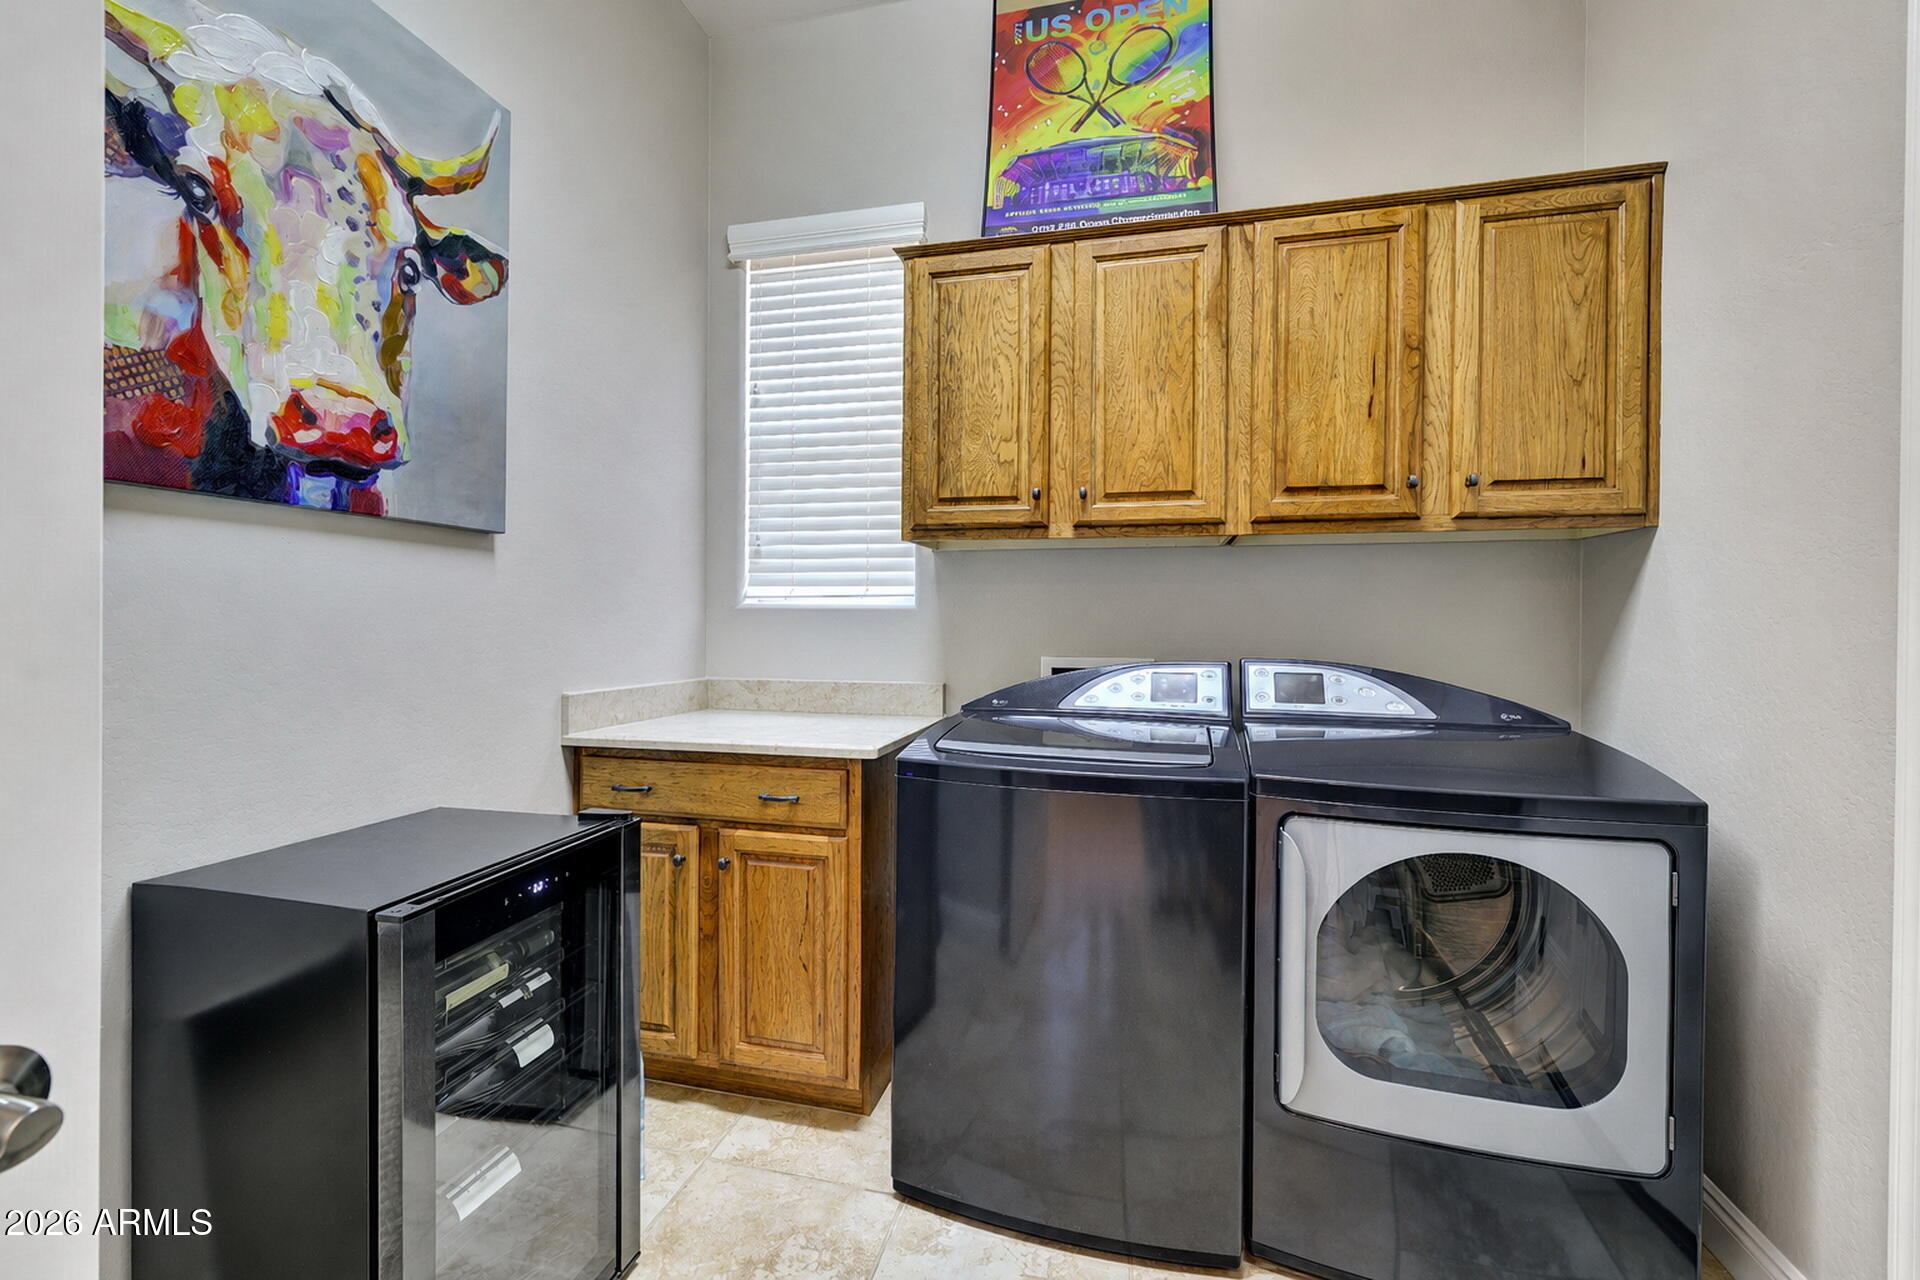
  • Laundry room Inside
  • Flooring Tile
  • APPLIANCES Dryer, Washer, Water Softener Owned, Built In Recycling, Reverse Osmosis, Refrigerator, Built-in Microwave, Dishwasher, Disposal, Electric Range, Water Purifier
  • other interior Features Non-laminate Counter, High Speed Internet, Double Vanity, Eat-in Kitchen, Breakfast Bar, 9 Flat Ceilings, Central Vacuum, No Interior Steps, Pantry, 3/4 Bath Master Bdrm

Area & Lot

  • Status Sold
  • Date Sold September 15, 2026
  • Living Area2,141 Sq.Ft.
  • Lot Area0.27 Acres
  • MLS® ID7043975
  • TypeResidential
  • YEAR BUILT2008
  • Architecture StylesSanta Barbara/Tuscan
  • View DescriptionMountain(s)
  • Elementary SchoolAdult
  • Middle SchoolAdult
  • High SchoolAdult
  • School DistrictAdult

Exterior

  • STORIES1
  • Garage Space2.0
  • water SourcePublic
  • PoolOutdoor
  • roofTile
  • lot featuresEast/West Exposure, Desert Back, Desert Front, Cul-De-Sac, Auto Timer H 2 O Front, Auto Timer H 2 O Back
  • parkingAttached Garage, Garage Door Opener, Extended Length Garage, Direct Access, Attchd Gar Cabinets
  • HEAT TYPEForced Air, Natural Gas
  • AIR CONDITIONINGCentral Air, Ceiling Fan(s), Programmable Thmstat
  • sewerPublic Sewer
  • security FeaturesFire Sprinkler System
  • other exterior FeaturesPrivate Street(s), Private Yard

Financial

  • Sales Price$739,500
  • Real Estate Tax $3,537/yr
  • HOA $1,019/3 mos

Work With Us

Choosing to work with the Fulton Rizzo Elite Team means choosing a team that is committed to your satisfaction and success. With a track record of successful outcomes in even the most challenging situations, they have proven expertise in negotiating and closing deals to ensure maximum value for their clients. When you work with the Fulton Rizzo Elite Team, you can expect superior service, attention to detail, and a seamless transaction from start to finish.

Follow Us on Instagram