2045 W CORRINE Drive
SEE ALL PHOTOS
2045 W CORRINE Drive
Sold

2045 W CORRINE Drive

2045 W CORRINE Drive, Phoenix, AZ 85029

$315,000
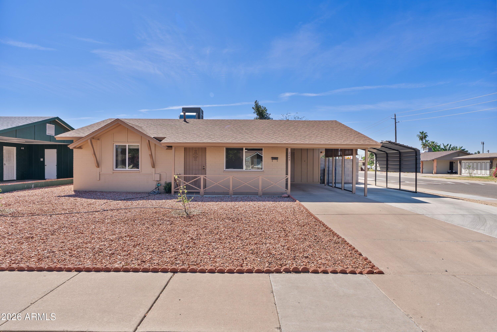
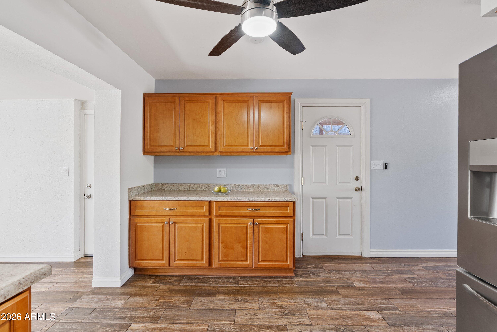
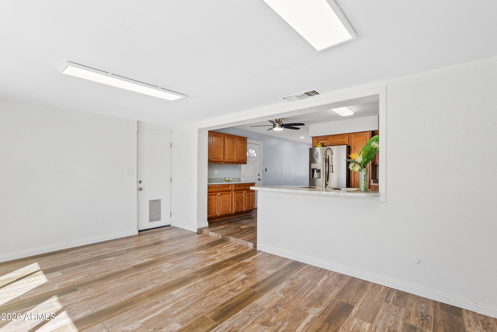
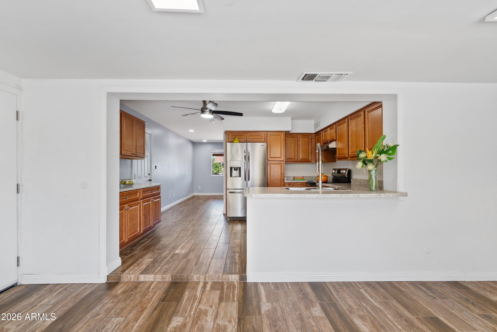
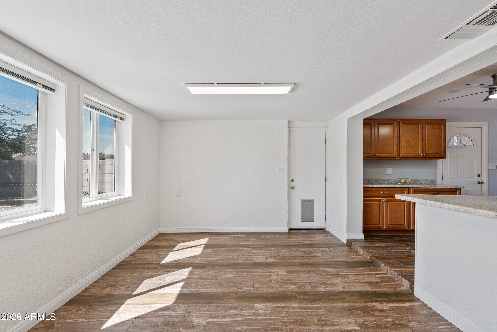
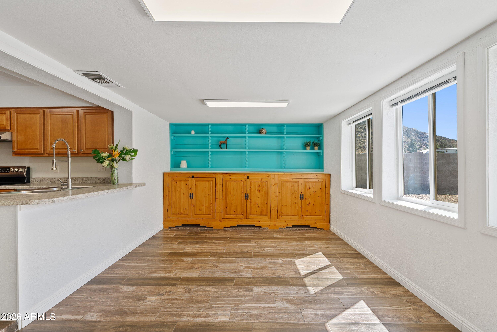
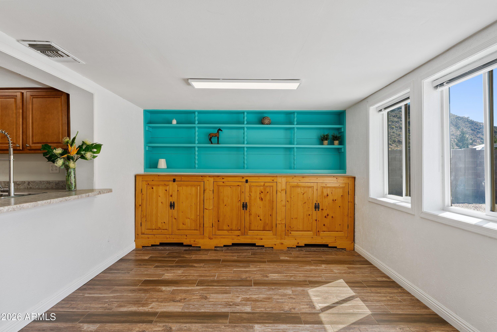
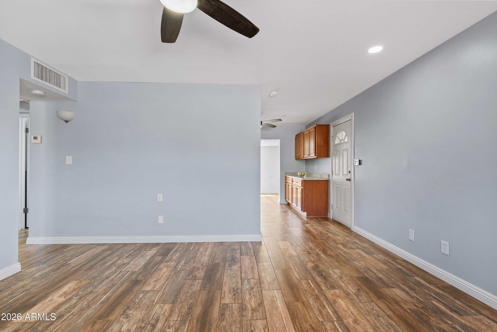
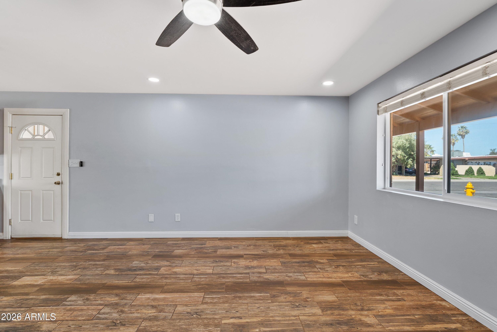
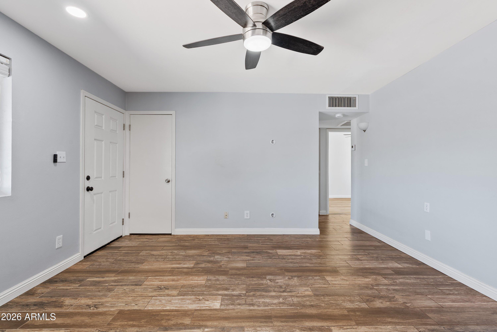
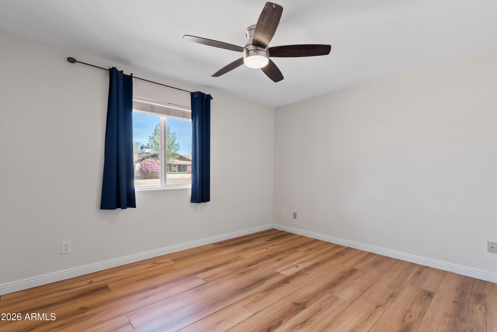
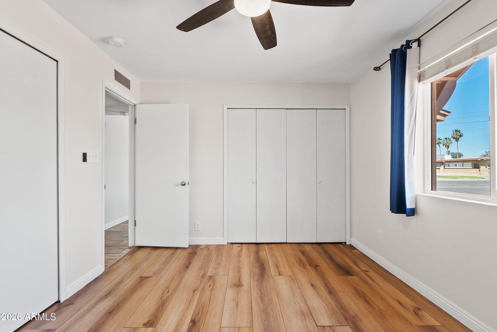
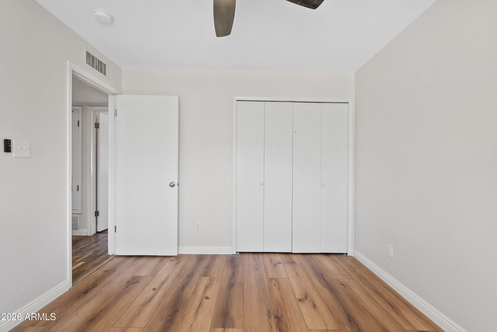
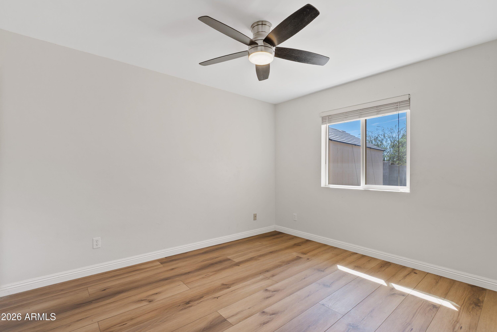
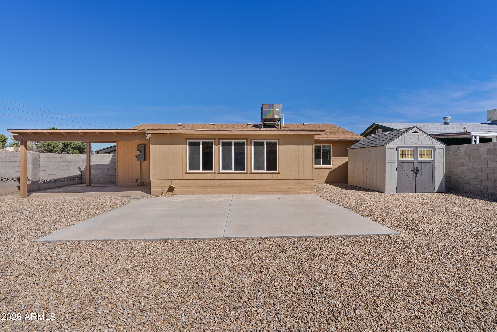
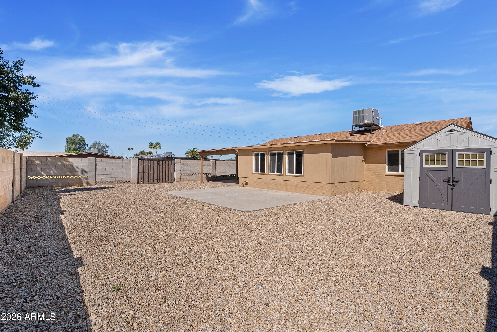
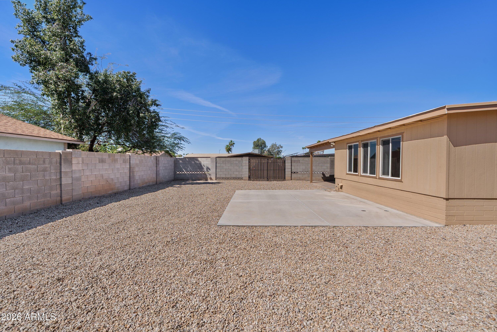
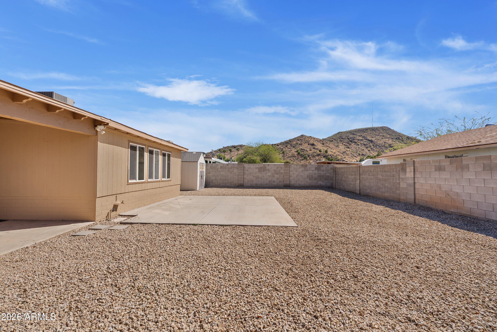
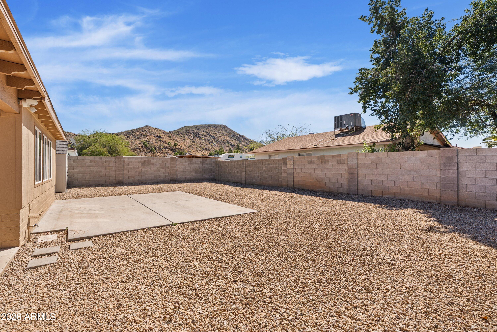
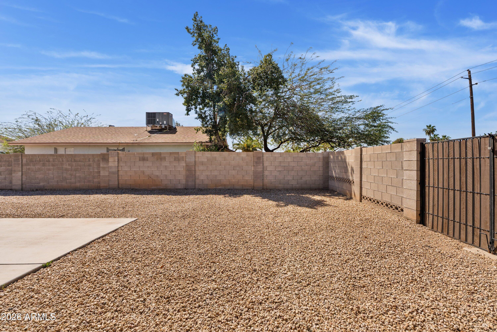
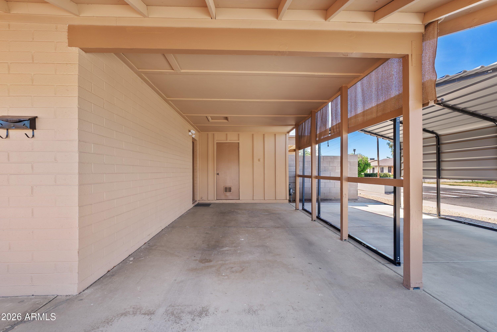
Centrally located with mountain views and easy access to major highways. Nearby hiking at Shaw Butte and North Mountain. Cave Creek Park is just a short walk away. This updated home offers peace of mind with major improvements already completed, including a new roof, exterior paint and sewer reline (2023), so you can move in with confidence. The extended driveway, RV gate, and backyard patio add flexibility and space to enjoy. Set in an active and welcoming neighborhood with community events, parks, and nearby schools. This is the kind of home that just feels right.

2
beds

1
bath

1,104 Sq.Ft. LIVING AREA

6,241 Sq.Ft. lot

Tom Fulton

Tom Fulton

Features & Amenities

Interior

  • total bedrooms2
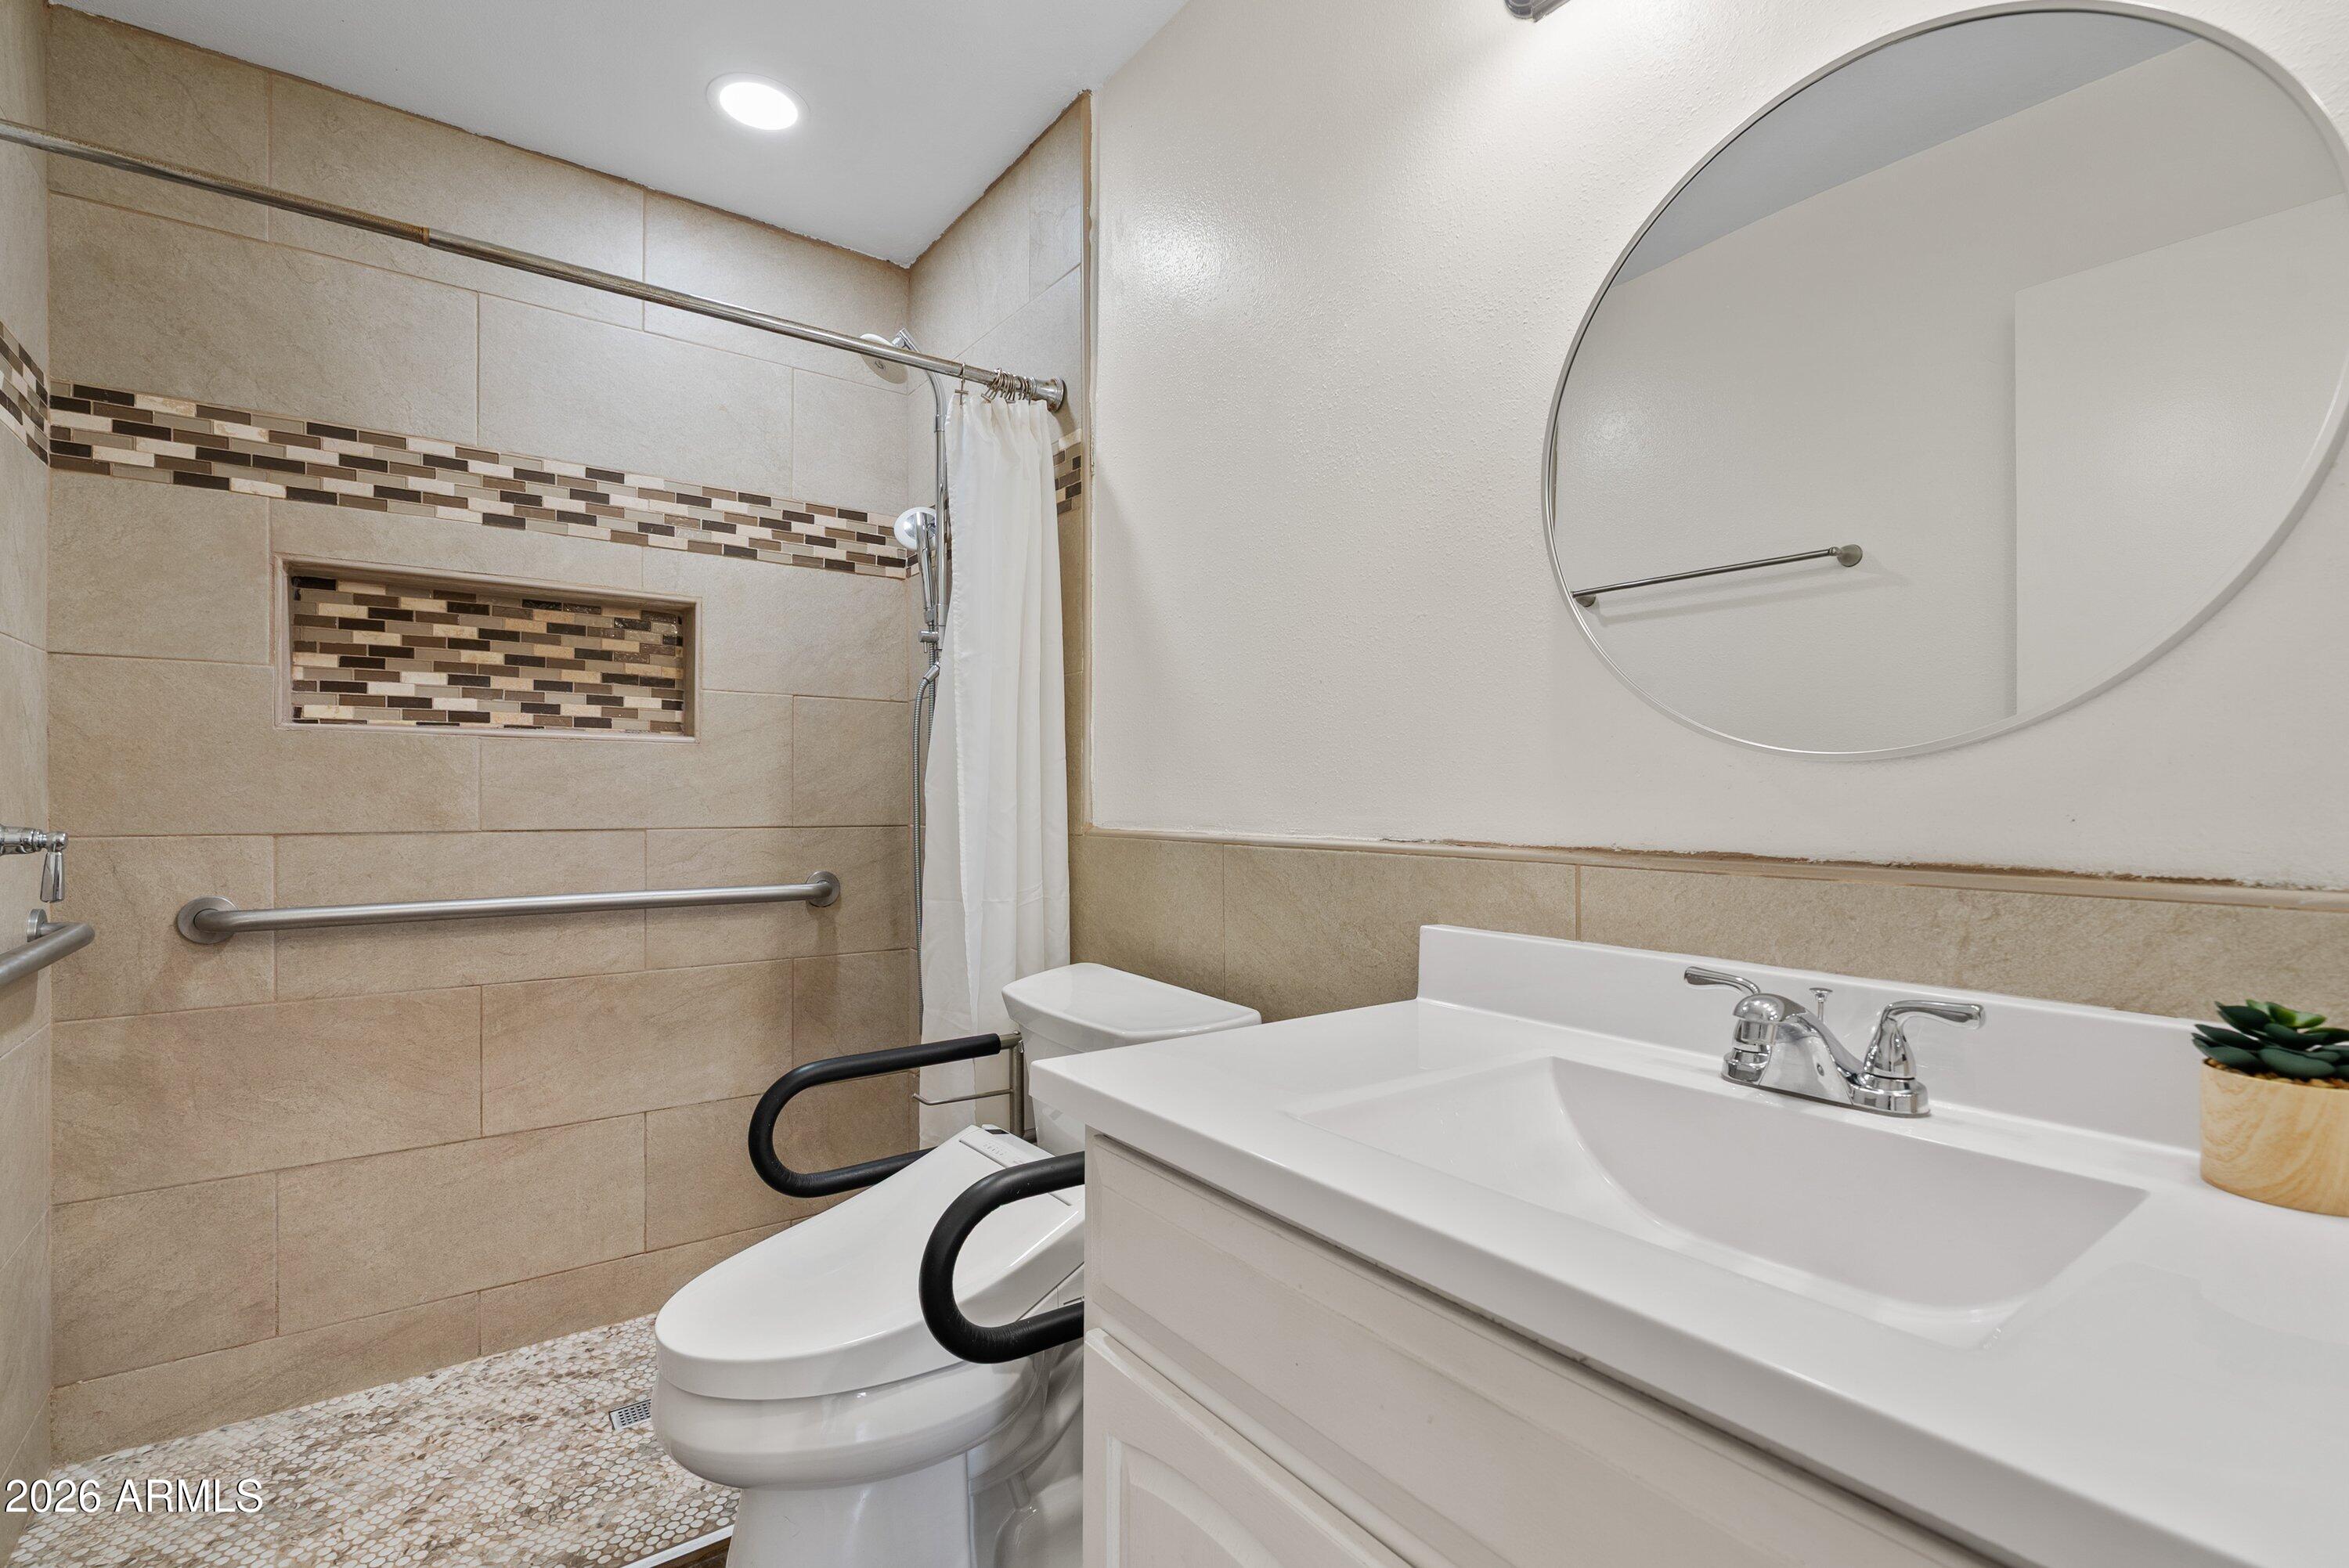
  • Total bathroom1
  • full bathroom1
  • Laundry room Other, See Remarks
  • Flooring Tile
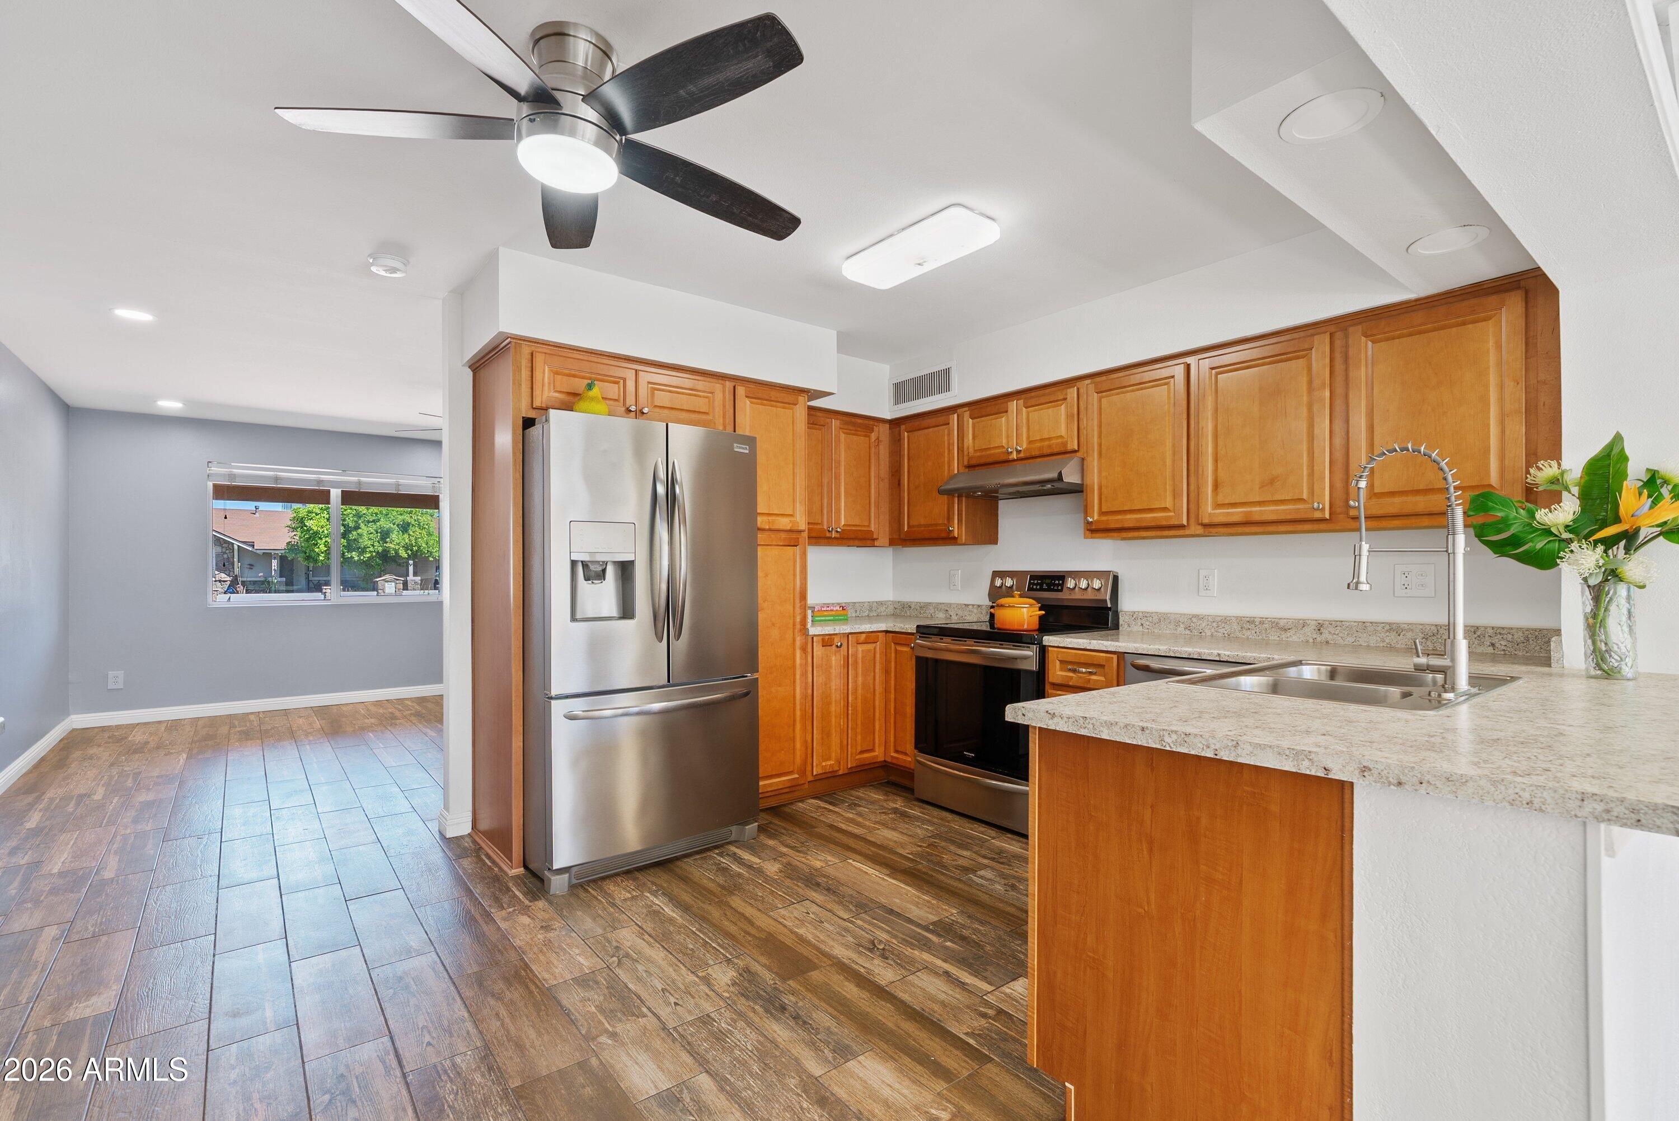
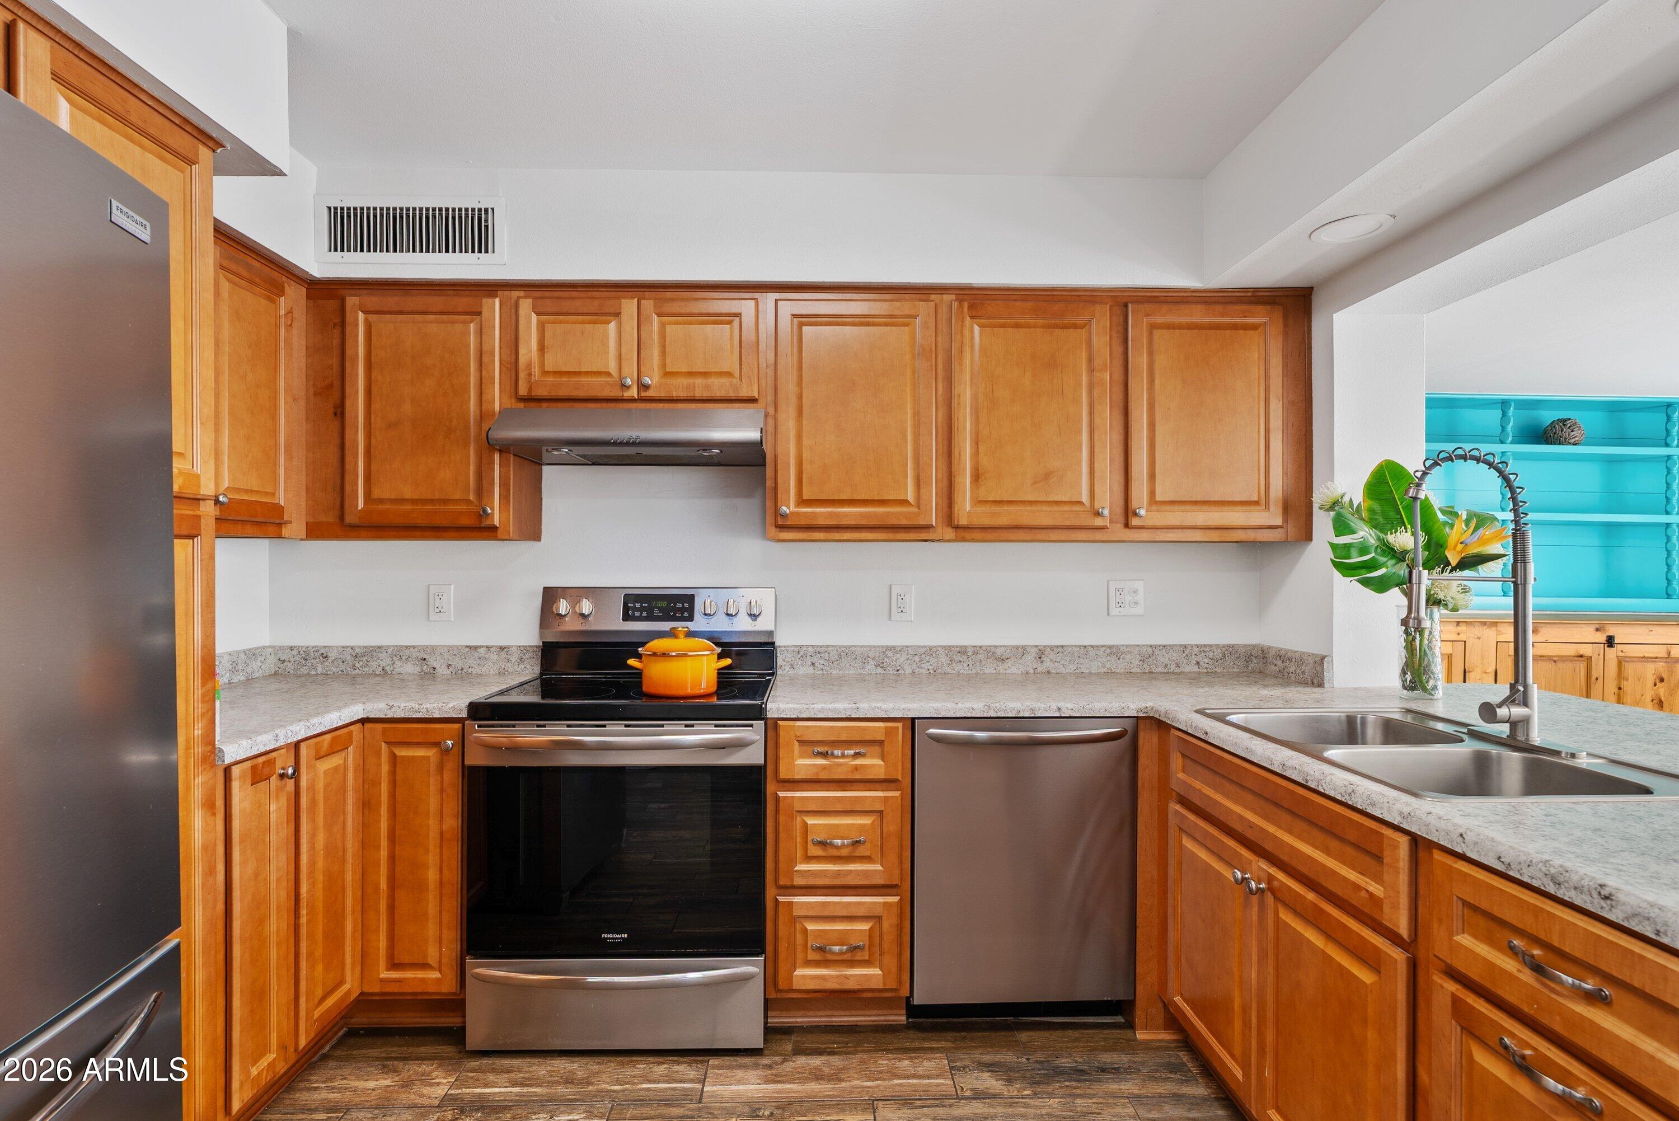
  • APPLIANCES Dryer, Washer, Refrigerator, Dishwasher, Disposal, Electric Range, Electric Oven
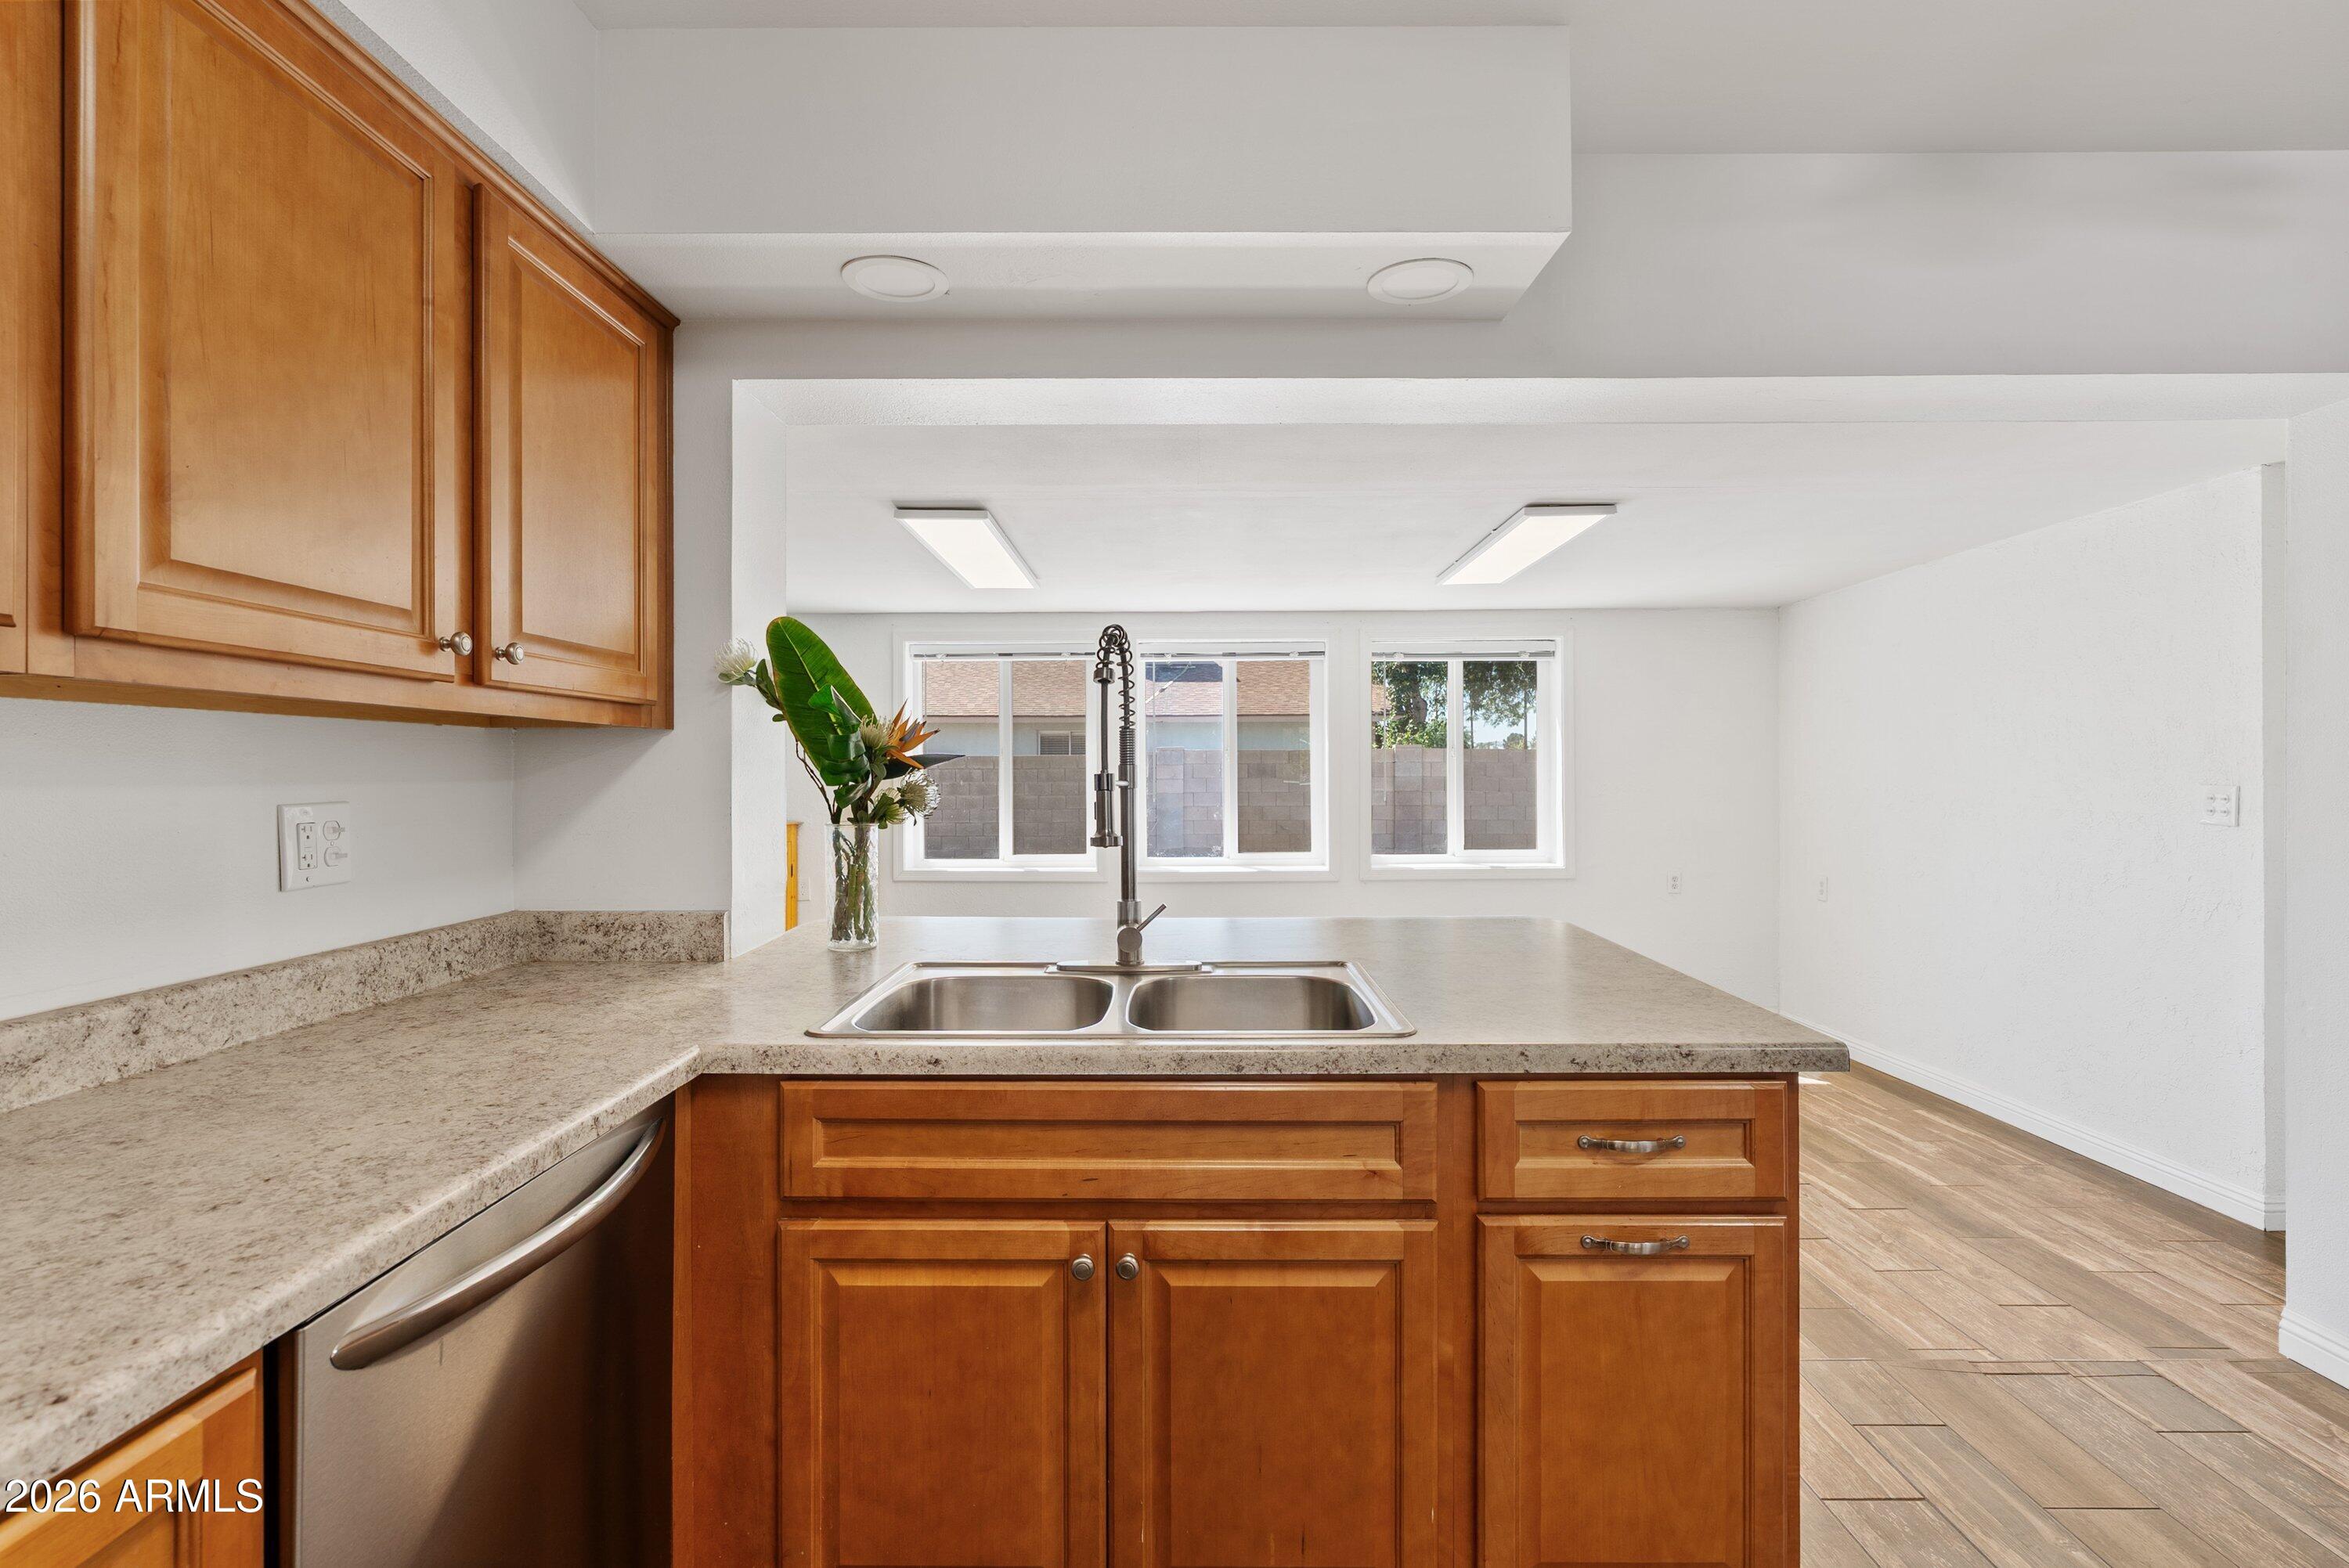
  • other interior Features High Speed Internet, Breakfast Bar, Laminate Counters

Area & Lot

  • Status Sold
  • Living Area1,104 Sq.Ft.
  • Lot Area6,241 Sq.Ft.
  • MLS® ID7001789
  • TypeResidential
  • YEAR BUILT1971
  • NeighborhoodPhoenix
  • Architecture StylesRanch
  • View DescriptionMountain(s)
  • Elementary SchoolShaw Butte School
  • Middle SchoolShaw Butte School
  • High SchoolThunderbird High School
  • School DistrictGlendale Union High School District

Exterior

  • STORIES1
  • water SourceCity Water
  • roofComposition
  • lot featuresNorth/South Exposure, Corner Lot, Gravel/Stone Front, Gravel/Stone Back
  • parkingRV Gate
  • HEAT TYPEElectric
  • AIR CONDITIONINGHVAC SEER Rating, Central Air, Ceiling Fan(s)
  • sewerPublic Sewer
  • Disability FeaturesBath Roll-In Shower, Bath Raised Toilet, Bath Grab Bars
  • other exterior FeaturesStorage

Financial

  • Sales Price$315,000
  • Real Estate Tax $757/yr
View Virtual Tour

Phoenix

Explore

Work With Us

Choosing to work with the Fulton Rizzo Luxury Team means choosing a team that is committed to your satisfaction and success. With a track record of successful outcomes in even the most challenging situations, they have proven expertise in negotiating and closing deals to ensure maximum value for their clients. When you work with the Fulton Rizzo Luxury Team, you can expect superior service, attention to detail, and a seamless transaction from start to finish.

Follow Us on Instagram